SIGN UP Login/Register
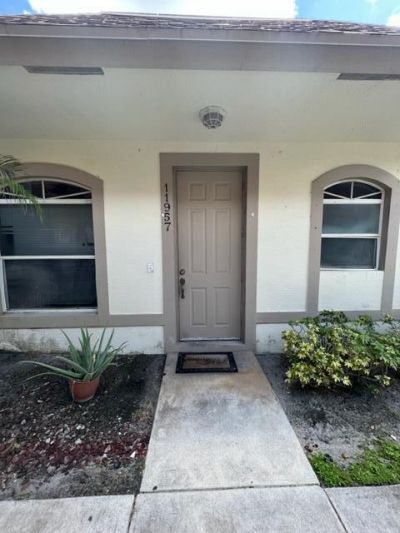
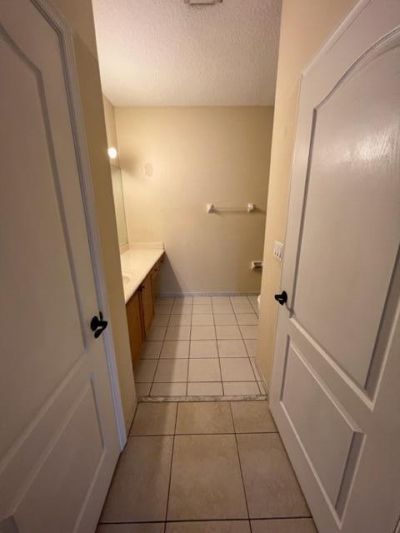
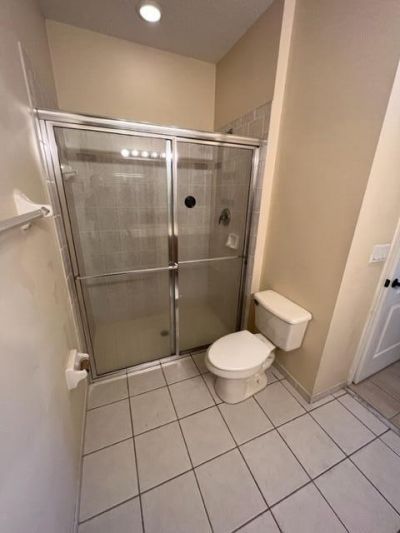
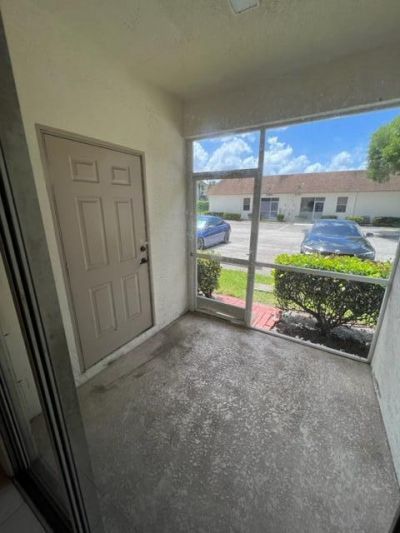
11957 Sturbridge Lane, Wellington, FL 33414 Photo

11 Photos

11957 Sturbridge Lane Wellington, FL 33414
$2,300.00 / Annual (1 Year or More)
  • Beds
    3
  • Baths
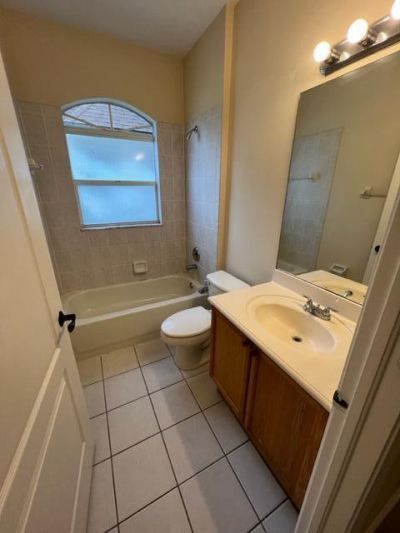
    2 full
  • Total Square Feet
    1,060

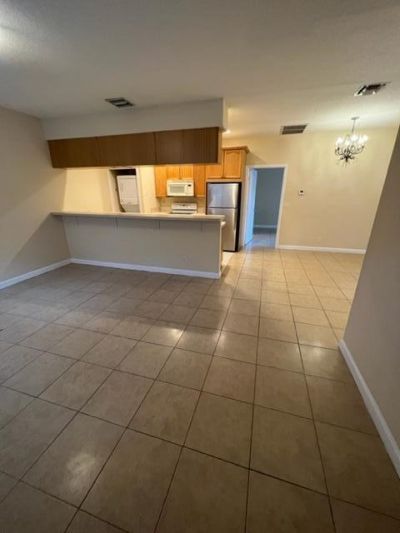
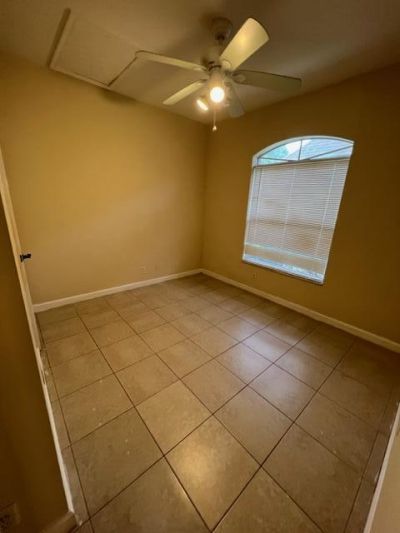
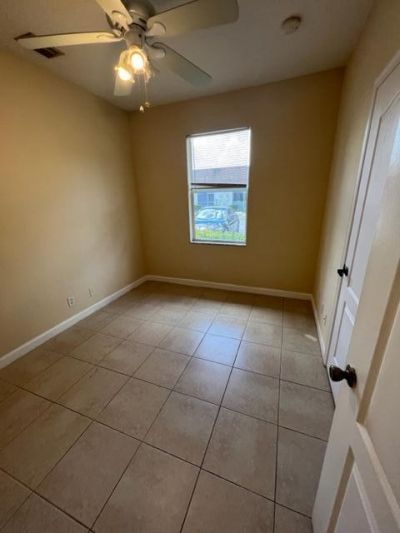
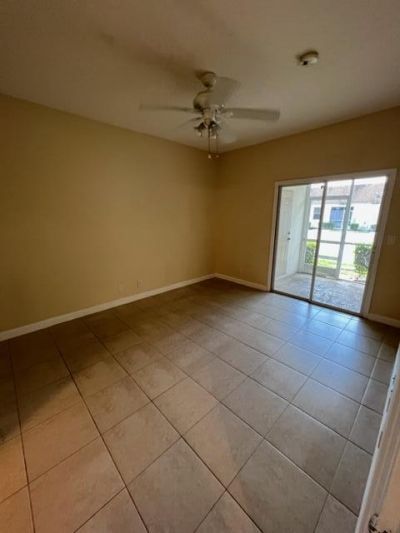
This three-bedroom, two-bathroom townhouse in Sturbridge Village offers comfortable rental living in Wellington. The single-story floor plan spans 1,060 square feet, providing an efficient layout for everyday living. Located within an established community, this townhouse presents a straightforward leasing option for those seeking residential space in the area.

Property Summary

MLS Number: B26060260
Status: Active
Days on Market: 46
Subdivision: STURBRIDGE VILLAGE
County: Palm Beach
Bedrooms: 3
Total Square Feet: 1,060
New Constuction: No
Waterfront: No
Property Type: Rental - Townhouse
Cooling: Central Air
Heating: Central
Stories: 1.0
Year Built: 2004

Featured Amenities

None
None

Property Details


Appliances: Dryer, Dishwasher, Refrigerator, Washer, Range
Days on Site: 46
Deposit Information: FIRST MONTH + LAST MONTH + SECURITY DEPOSIT. HOA APP. FEE + $300 PER PET FEE. $100 TRANSACTION FEE.
Outdoor Features: None
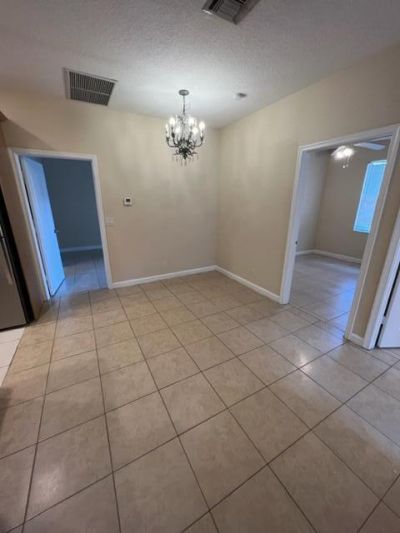
Flooring: Tile
Furnished: Unfurnished
Laundry: Inside, In Unit
Parcel#: 73414411120090030
Pet Fee: 350
Pets Allowed: Yes, Breed Restrictions, Pet Restrictions Possible
Rental Term: Annual (1 Year or More)
Restrictions: No Smoking
Sewer: Public Sewer
SQFT Living: 1060
Tenant Pays: Electricity, Sewer, Water
Total Rooms: 3
Waterfront Features: None

Room Sizes

Living Room: 13 X 16 Level Main
Kitchen: 8 X 8 Level Main
Primary Bedroom: 11 X 15 Level Upper

Local Schools

High School: Wellington
Middle School: Polo Park
Elementary School: Elbridge Gale

Neighborhood Information

Neighborhood Map

Neighborhood Hero

Neighborhood Highlights

Neighborhood Characteristics

Neighborhood Market Trend

Neighborhood Schools

Courtesy of

Agency Name: Sainaam Realty & Investment
Agent Name: Ravi P Mohanka
Agency Phone: 561-784-8353

agent picture

Presented by

Agent Name: Mark Lang
Agent Phone: 561.626.7900
Agency Title: Illustrated Properties
Request Info

IDX logo

Mark Lang
ipre.com
Agent Cell:
561.719.3388
Office Phone:
561.626.7900

Login to My Illustrated Account