SIGN UP Login/Register
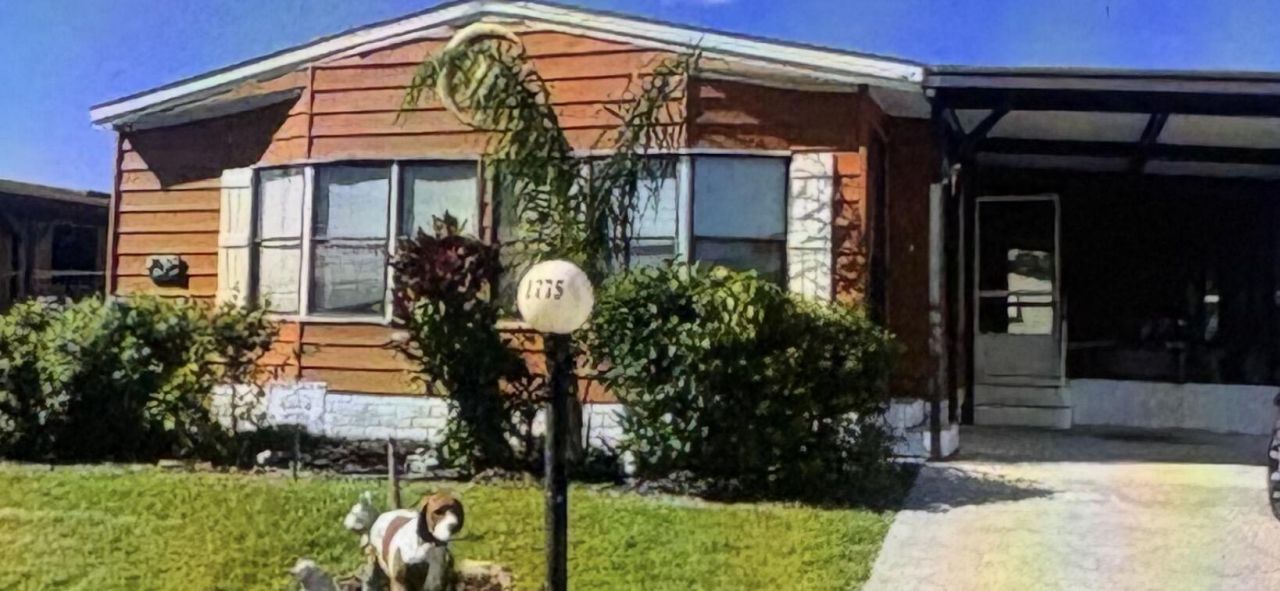
1775 Golden Ponds Drive, Fort Pierce, FL 34945 Photo
New - 21 Hours Ago
1775 Golden Ponds Drive, Fort Pierce, FL 34945 Photo
New - 21 Hours Ago
1775 Golden Ponds Drive, Fort Pierce, FL 34945 Photo

4 Photos

1775 Golden Ponds Drive Fort Pierce, FL 34945
$19,999
  • Beds
    2
  • Baths
    2 full
  • Total Square Feet
    1,352
  • Lot Size
    0.11 acre(s)

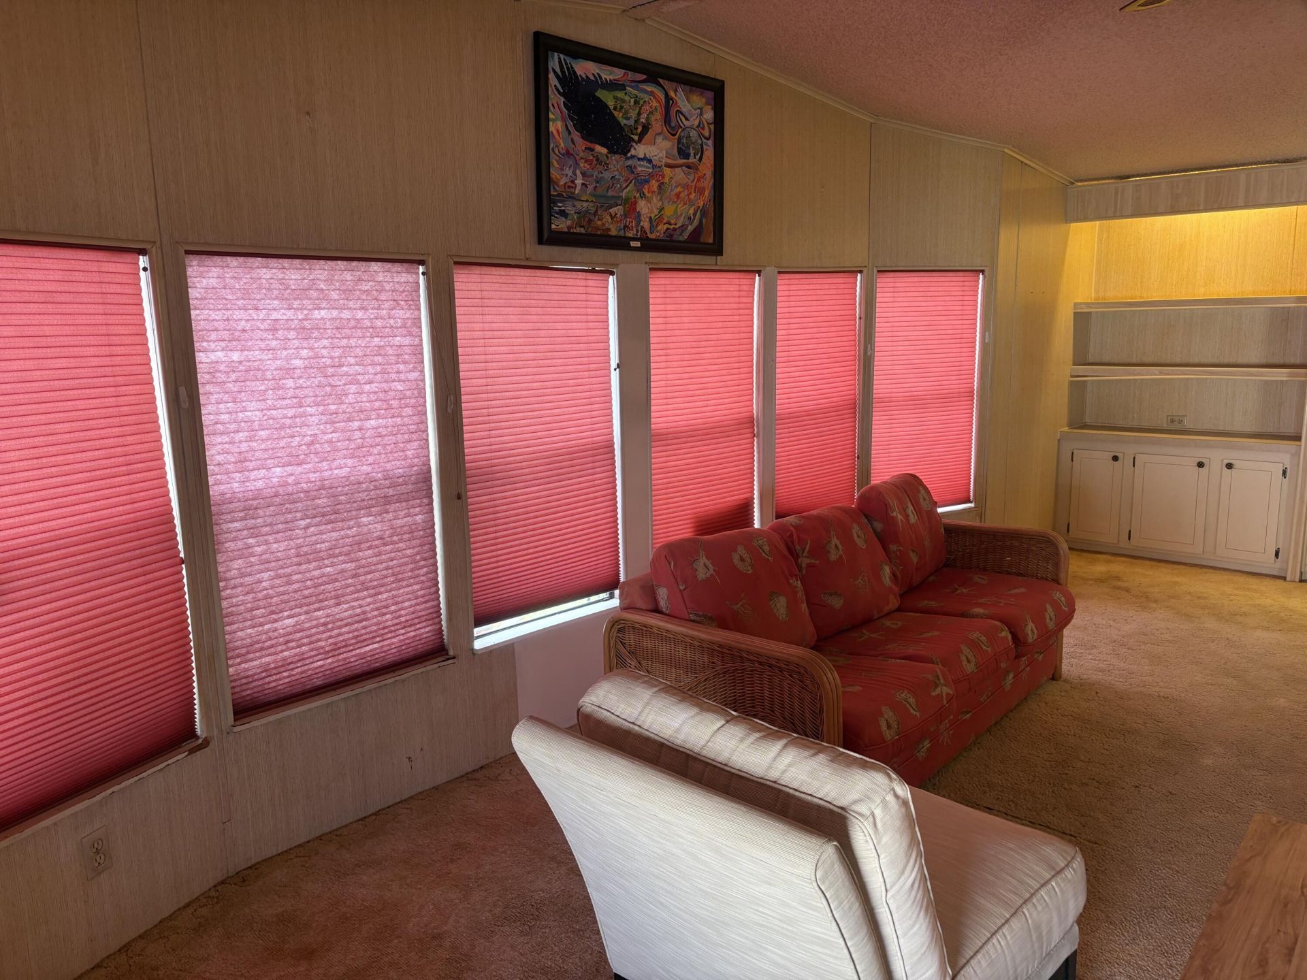
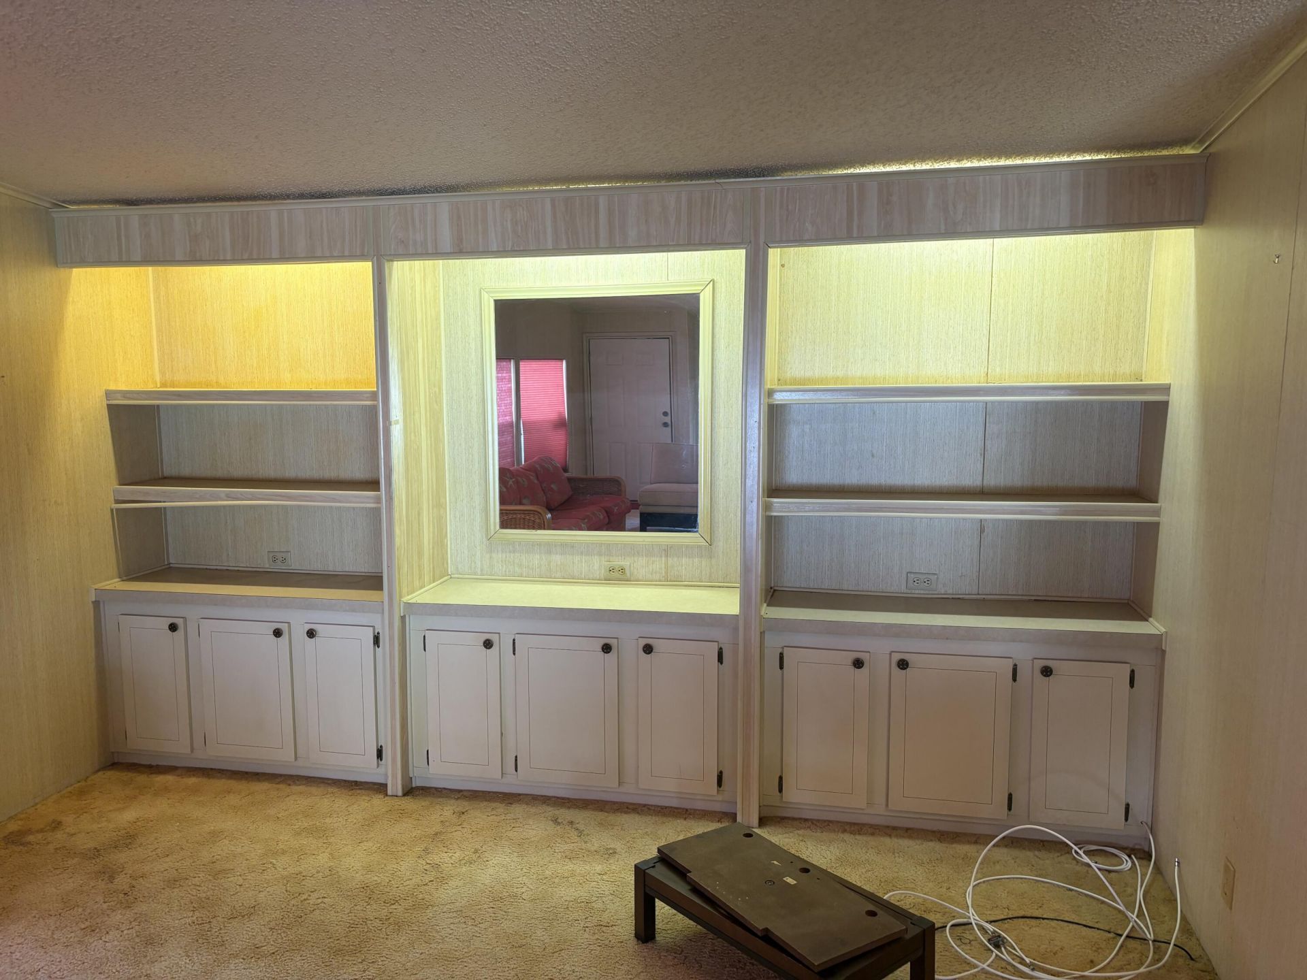
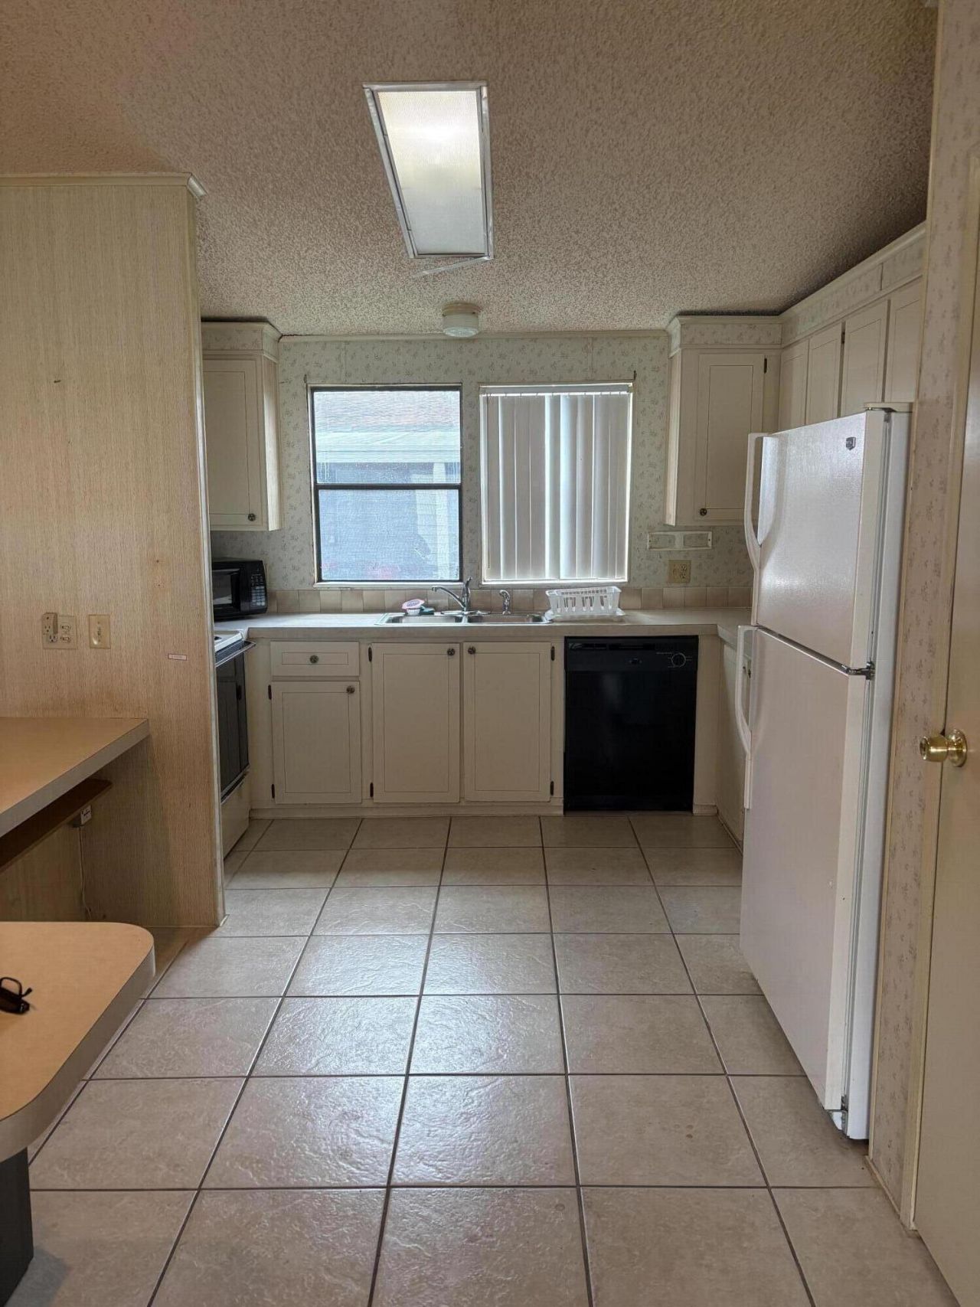
Original home as the day it was built with original carpet, flooring , wallpaper etc, nice screened porch almost directly across from the community center with pool, spa, exercise room and library! A great opportunity to add your own upgrades and touches or an investment opportunity!

Property Summary

MLS Number: B26091973
Status: Active
Subdivision: METES AND BOUNDS
County: Saint Lucie
Bedrooms: 2
Total Square Feet: 1,352
Price Per Sq. Ft.: $15
Style: Ranch
New Constuction: No
Waterfront: No
Property Type: Residential - Mobile Home
Cooling: Central Air
Heating: None
Lot Size: 0.11 Acres
Roof Type: Aluminum
Stories: 1.0
Taxes: $0
Year Built: 1986

Featured Amenities

Kitchen Island
Vaulted Ceiling(s)
Fitness Center
Pool
Spa/Hot Tub
Heated Pool
Library

Property Details

Appliances: Electric Water Heater, Cooktop, Dryer, Dishwasher, Electric Range, Microwave, Oven, Refrigerator, Water Heater, Washer, Electric Cooktop
Association Fee Includes: Maintenance Grounds
Exterior: Aluminum Siding, Metal Frame
Fencing: None
Flooring: Carpet, Linoleum
Furnished: Furnished
Guest House Y/N: No
Home Style: Ranch
Hot Tub: Yes
Laundry: Laundry Room, Main Level
Lot: Interior Lot, Zero Lot Line
Lot Dimensions: less than 1/4 acre
Model Name: BARR
Other Equipment: Call Listing Agent, None
Parcel#: 230321100250005
Parking: Driveway, Off Site
Parking Notes: Driveway, Off Site
Patio/Porch: Patio - Screened, Patio
Pets Allowed: Yes, Size Limit
Restrictions: Buyer Approval Required
Security: None
Sewer: Public Sewer
Spa: Yes
Spa: Gunite, Heated
Special View Info: Clubhouse, Pond
Sprinkler: None
SQFT Living: 1
Total Rooms: 4
Utilities: Cable Available, Electricity Available, Water Connected
Water: Public
Waterfront Features: None
Windows: Single Hung Wood
Construction: Aluminum Siding,Metal Frame

Room Sizes

Kitchen: 10 X 10 Level First
Living Room: 11 X 17 Level First
Primary Bedroom: 10 X 12 Level First
Bedroom 2: 10 X 11

Neighborhood Information

Neighborhood Map

Neighborhood Hero

Neighborhood Highlights

Neighborhood Characteristics

Neighborhood Market Trend

Neighborhood Schools

Courtesy of

Agency Name: Sun Realty & Auction Service
Agent Name: Stacy Moody
Agency Phone: 772-878-2600

agent picture

Presented by

Agent Name: Mark Lang
Agent Phone: 561.626.7900
Agency Title: Illustrated Properties
Request Info

IDX logo

Mark Lang
ipre.com
Agent Cell:
561.719.3388
Office Phone:
561.626.7900

Mortgage Calculator

%
years/fixed
yearly
yearly (est.)

Estimated Payment

$ 104.04 Principal & Interest $98.20 Property Tax (data not provided by mls) $0.00 Homeowner's Insurance $5.83
Mortgage Logo

Login to My Illustrated Account