SIGN UP Login/Register
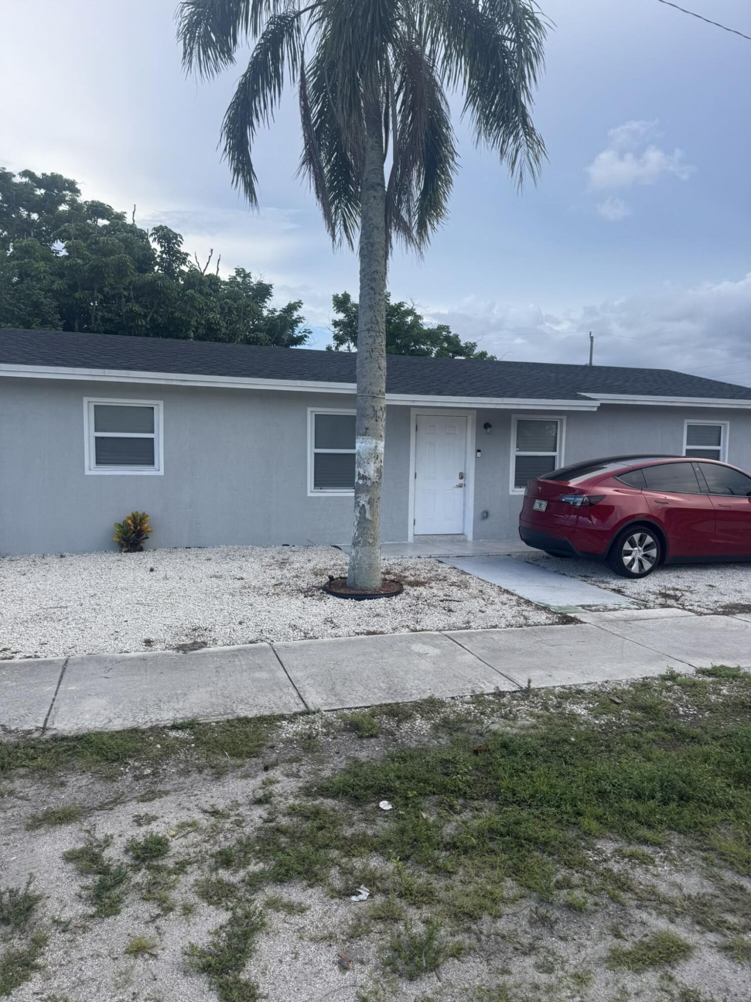
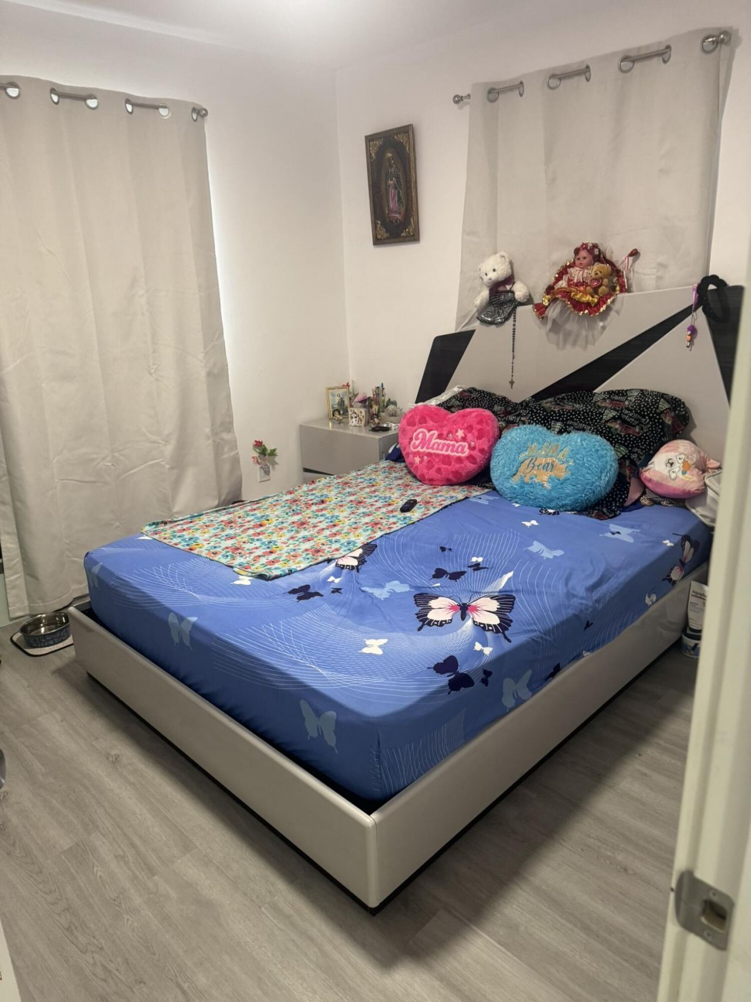
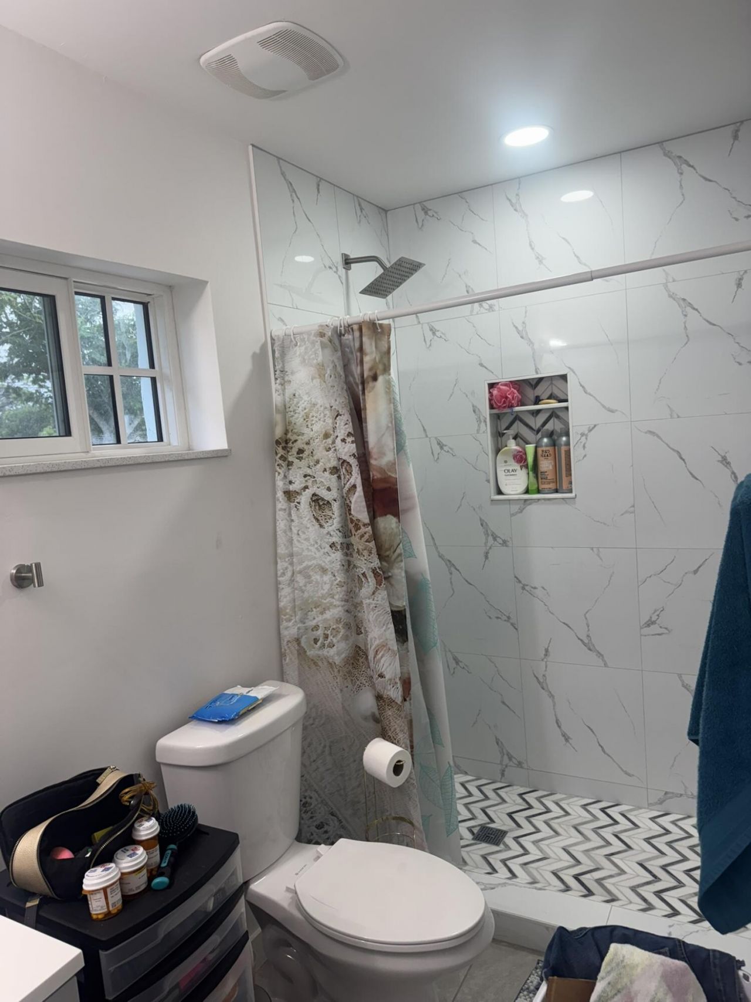
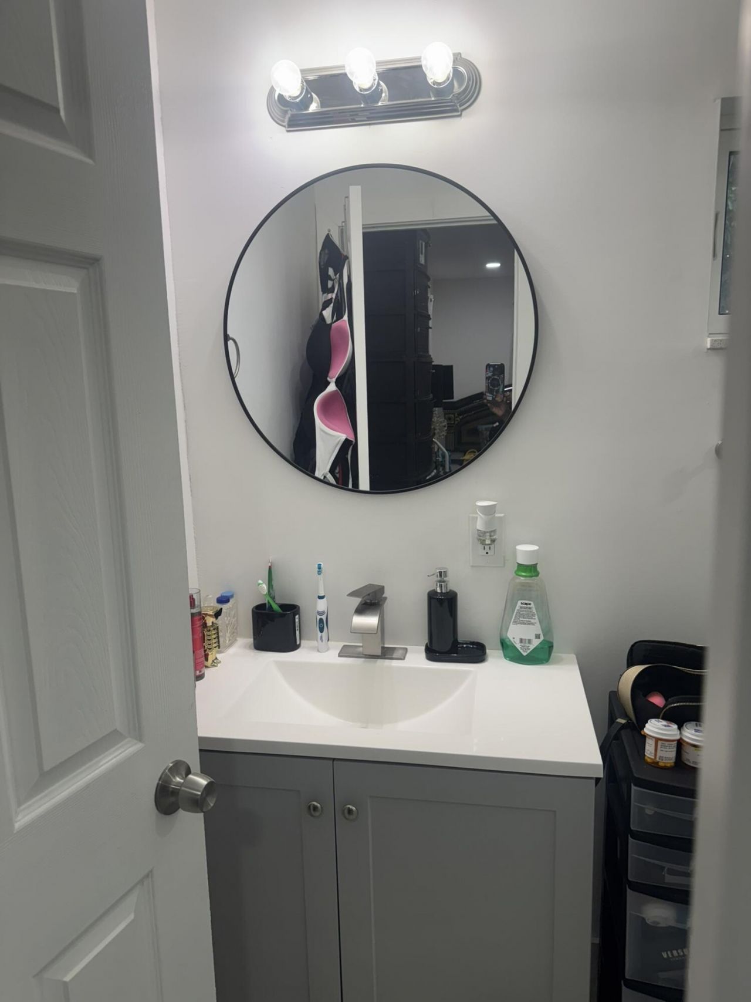
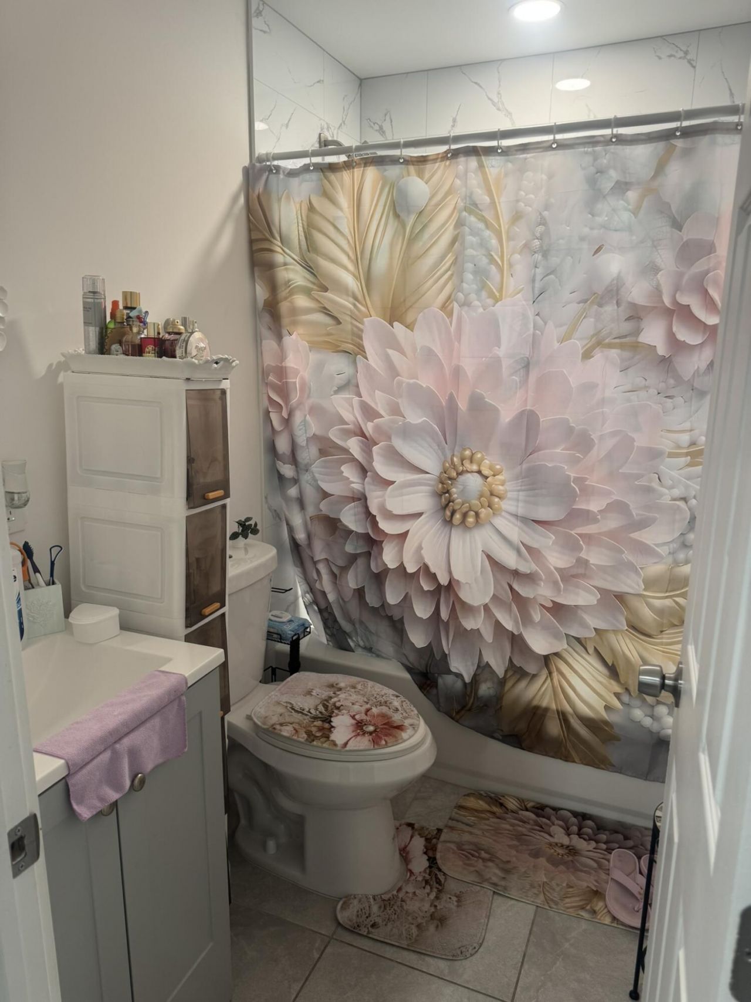
2801 Avenue Q, Fort Pierce, FL 34947 Photo
Reduced
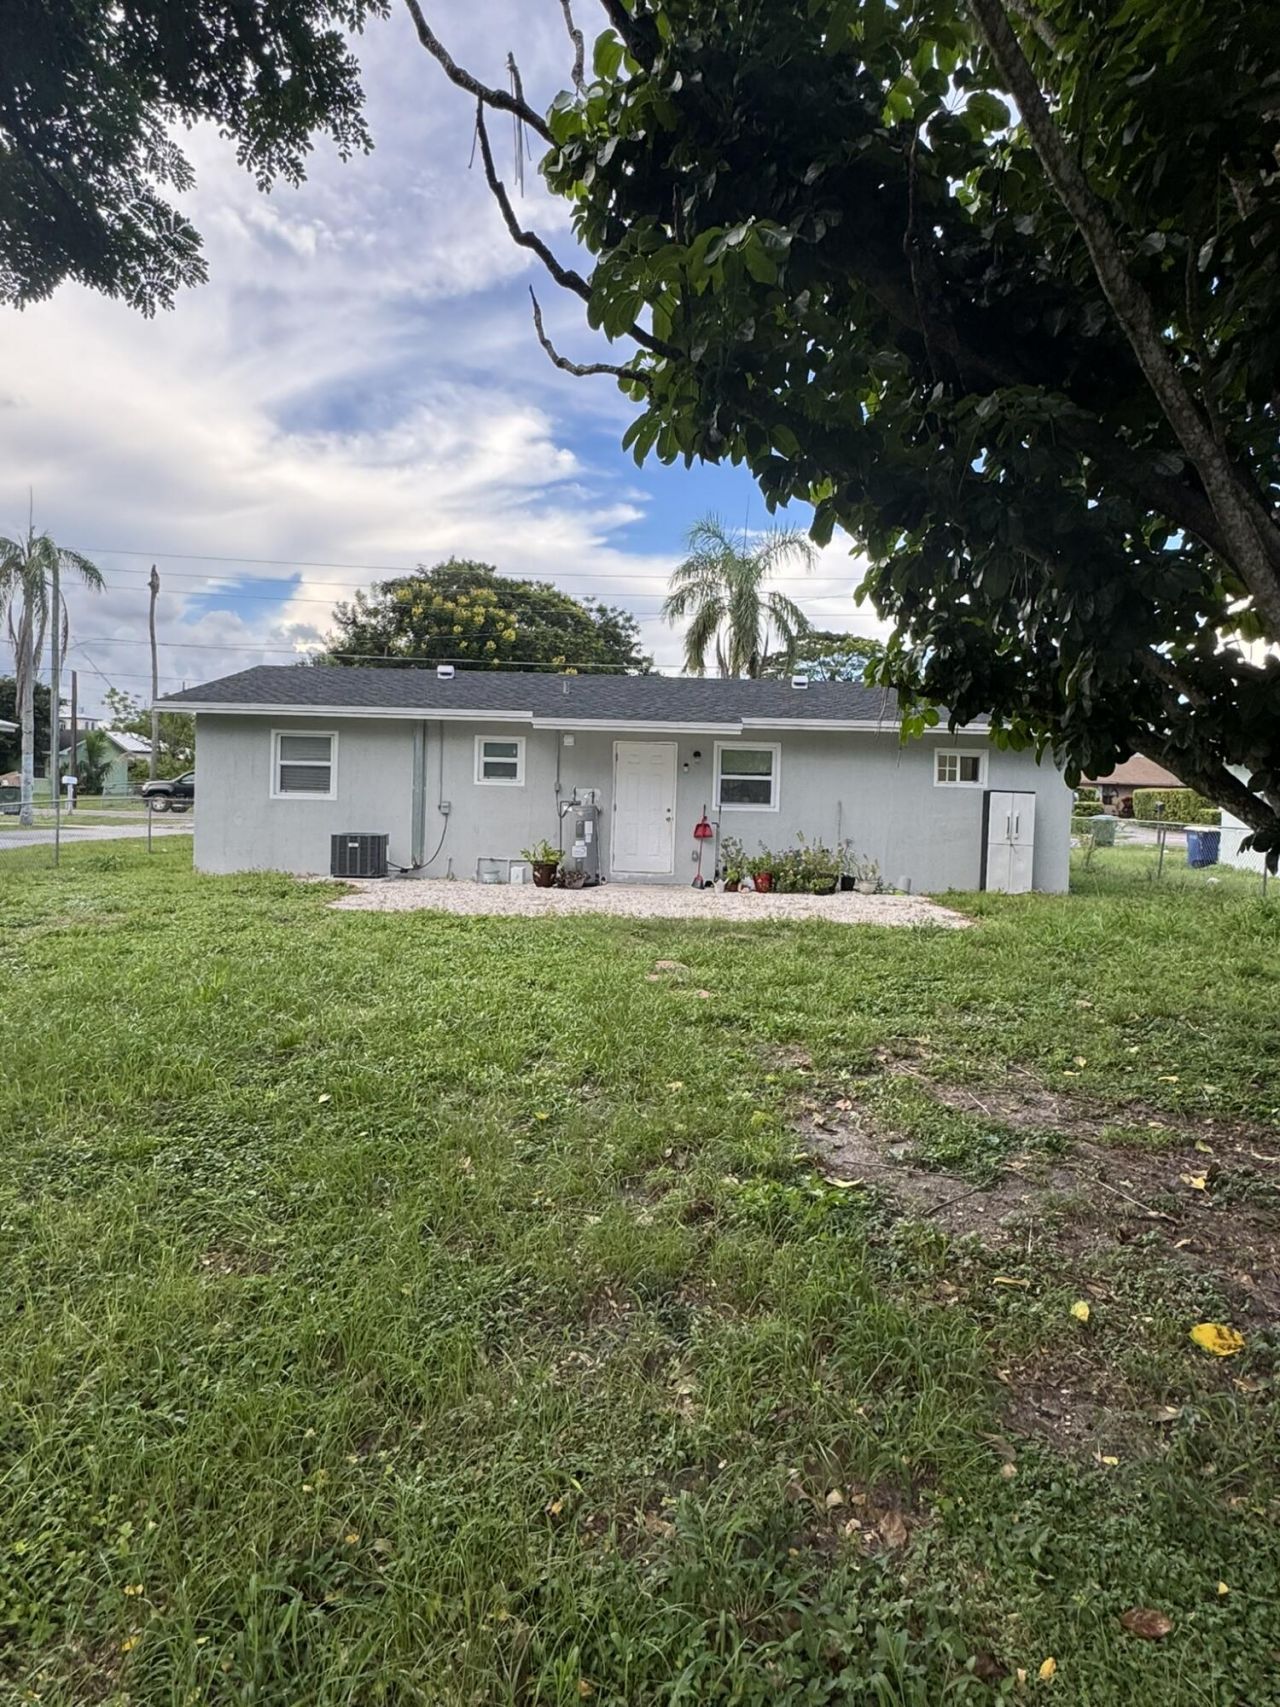
2801 Avenue Q, Fort Pierce, FL 34947 Photo
Reduced
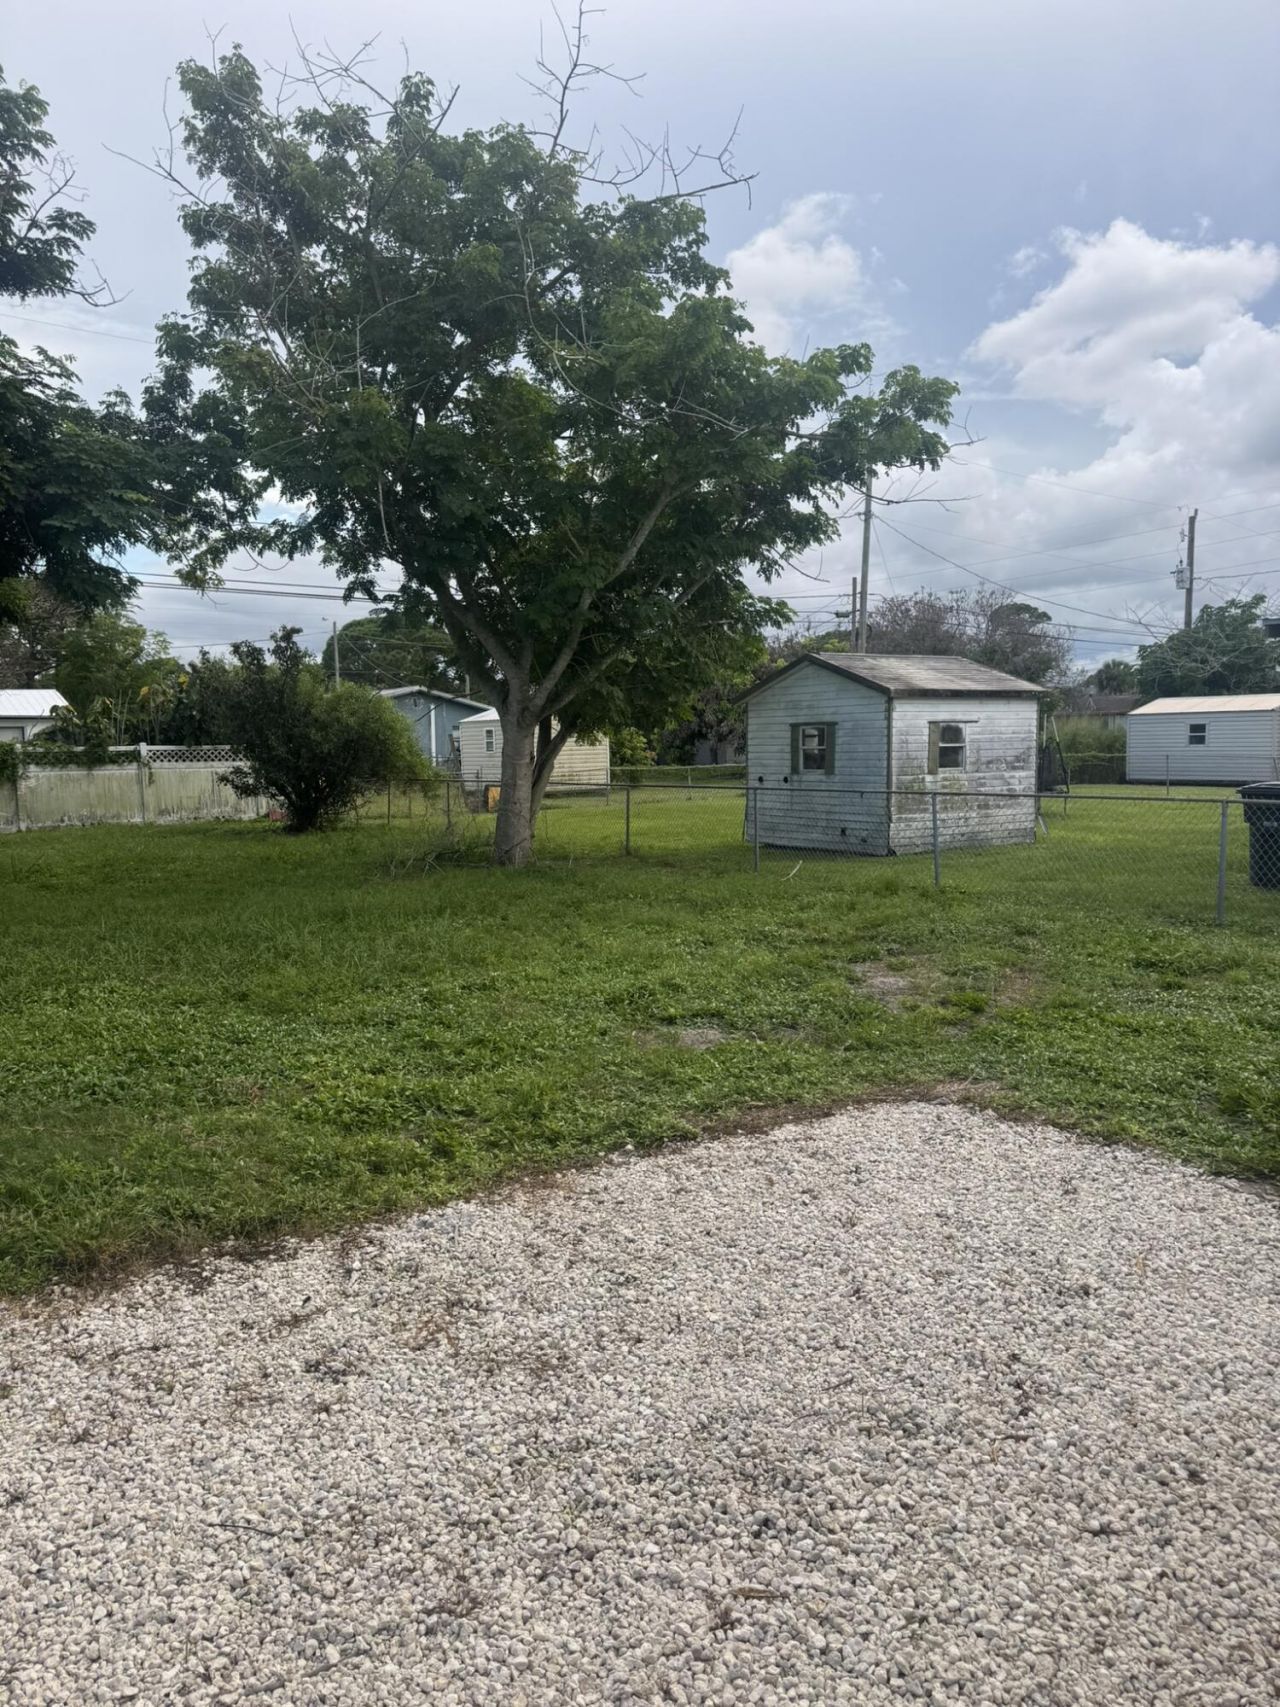
2801 Avenue Q, Fort Pierce, FL 34947 Photo

12 Photos

2801 Avenue Q Fort Pierce, FL 34947
$294,800
  • Beds
    3
  • Baths
    2 full
  • Total Square Feet
    1,107
  • Lot Size
    0.18 acre(s)

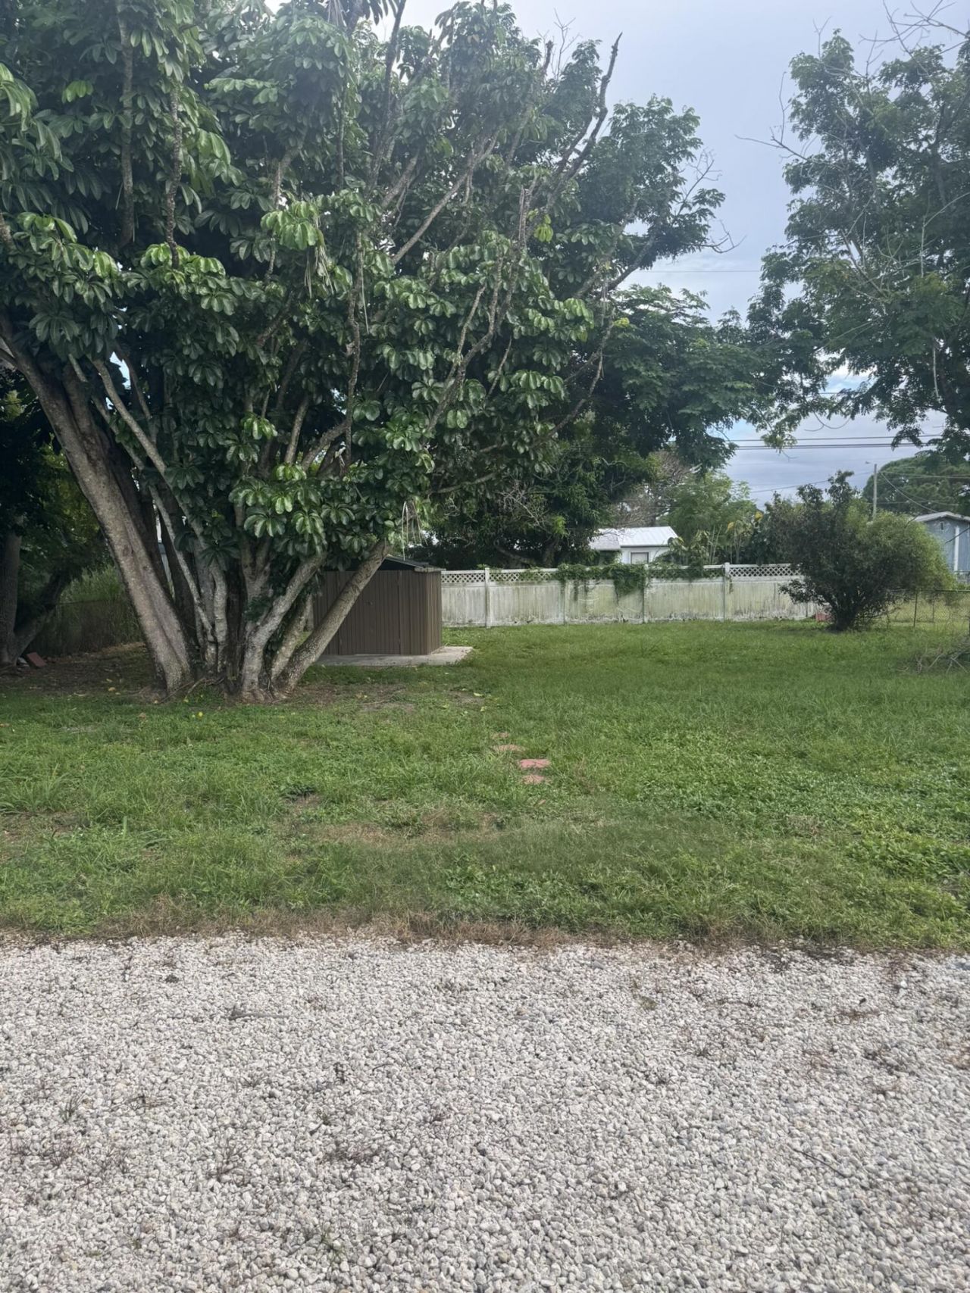
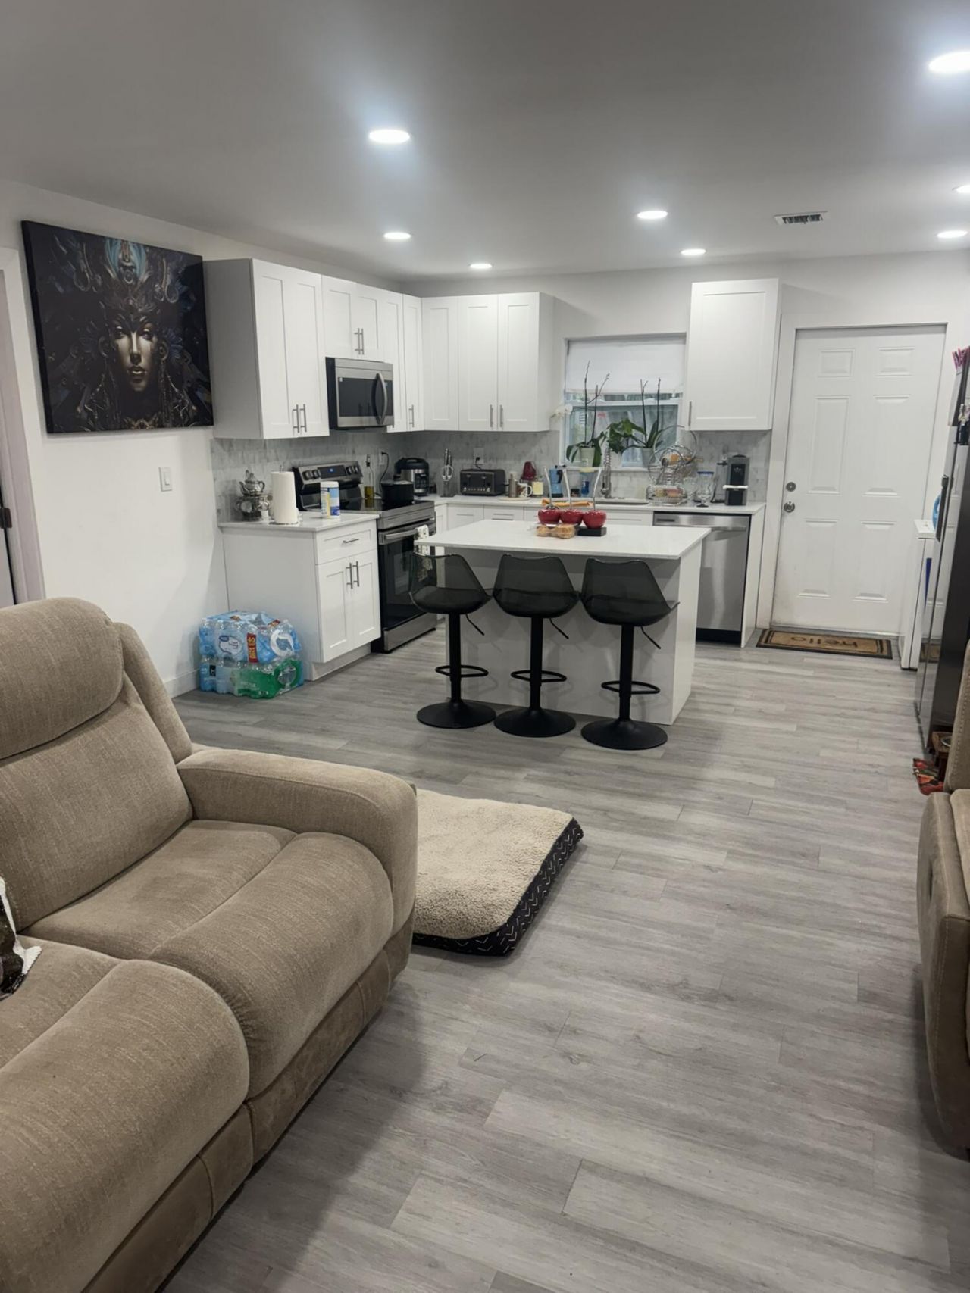
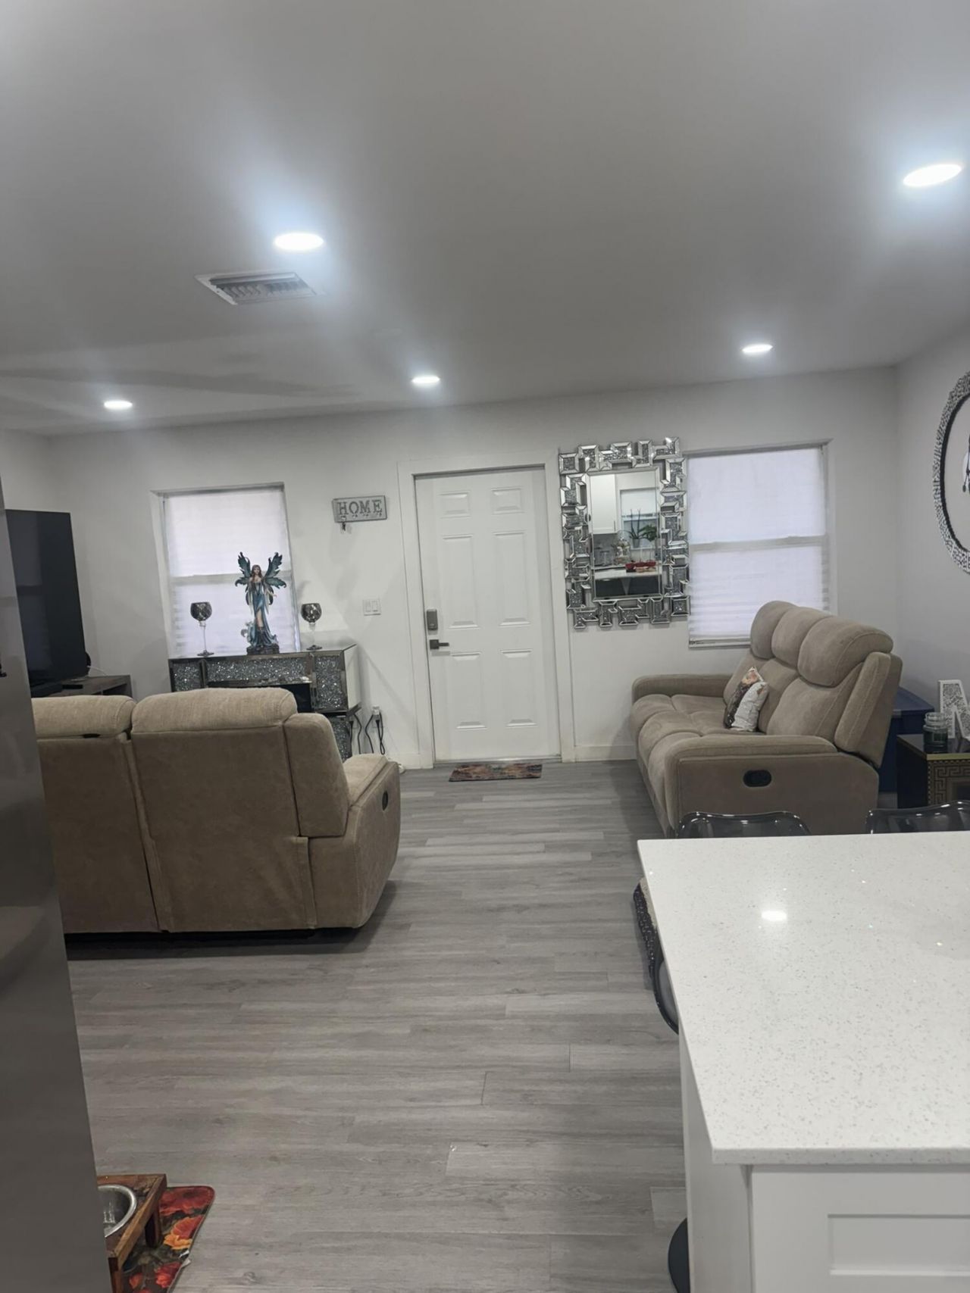
beautifully remodeled new roof, central air, laminated new flooring gray large yard enough room for a pool close to shops beaches parks tenant moving out October 30, 2026 tenant Tahis

Property Summary

MLS Number: B26075971
Status: Reduced
Days on Market: 8
Subdivision: DUKE SUBDIVISION
County: Saint Lucie
Bedrooms: 3
Total Square Feet: 1,107
Price Per Sq. Ft.: $266
Style: Ranch, Traditional
New Constuction: No
Waterfront: No
Property Type: Residential - Single Family
Cooling: Central Air, Electric
Heating: Central, Electric
Lot Size: 0.18 Acres
Roof Type: Shingle
Stories: 1.0
Taxes: $3,141
Year Built: 1965

Featured Amenities

Kitchen Island
Bedroom Layout - Split

Property Details

Appliances: Disposal, Dishwasher, Electric Range, Microwave, Refrigerator
Days on Site: 8
Exterior: Block, Stucco, CBS
Outdoor Features: None
Fencing: Back Yard
Flooring: Laminate
Furnished: Unfurnished
Guest House Y/N: No
Home Style: Ranch, Traditional
Laundry: Washer Hookup
Lot: Room for Pool
Lot: Room for Pool
Lot Dimensions: 7800
Other Equipment: Other
Parcel#: 240550300070002
Parking: Gravel, On Street
Parking Notes: Gravel, On Street
Pets Allowed: Yes, No Restrictions
Restrictions: Buyer Approval Required
Security: None
Sewer: Public Sewer
Sprinkler: None
SQFT Living: 1080
Structure Type: House
Total Rooms: 3
Utilities: Cable Available, Sewer Connected, Water Connected
Water: Public
Waterfront Features: None
Windows: Storm Window(s)
Construction: Block,Stucco,CBS

Room Sizes

Kitchen: 14 X 24 Level First
Living Room: 17 X 24 Level First
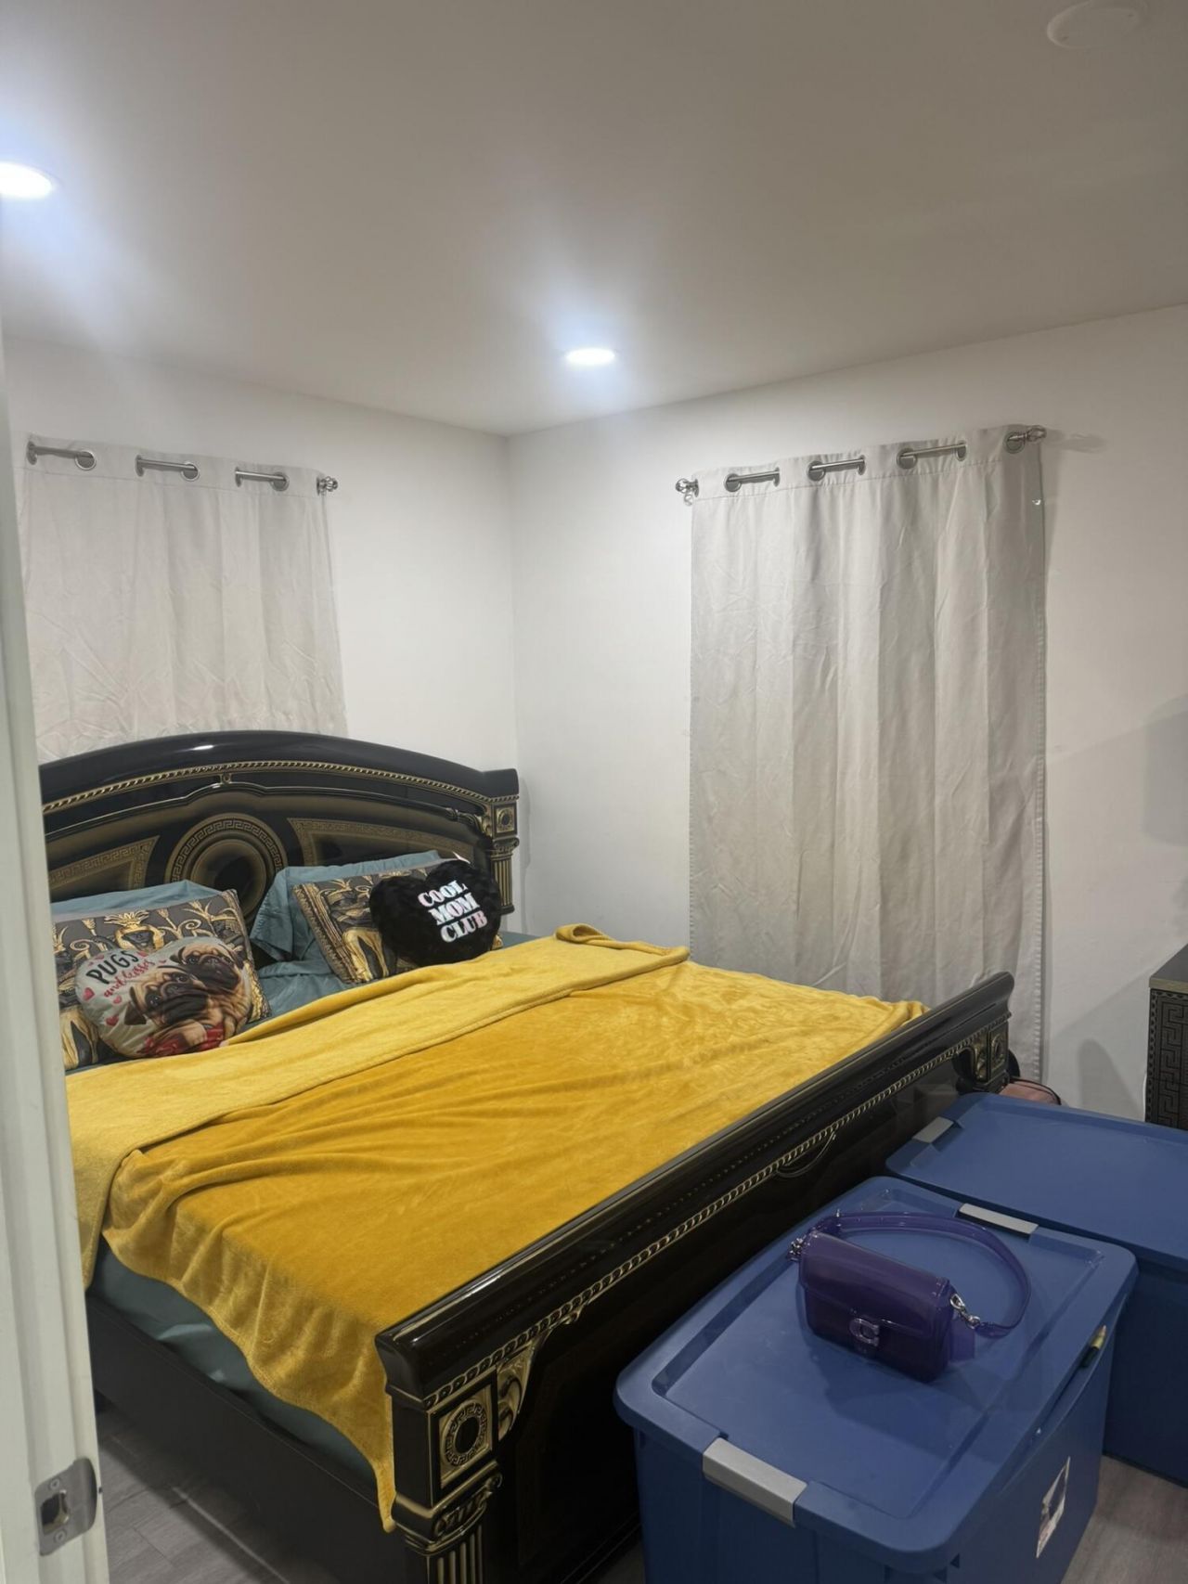
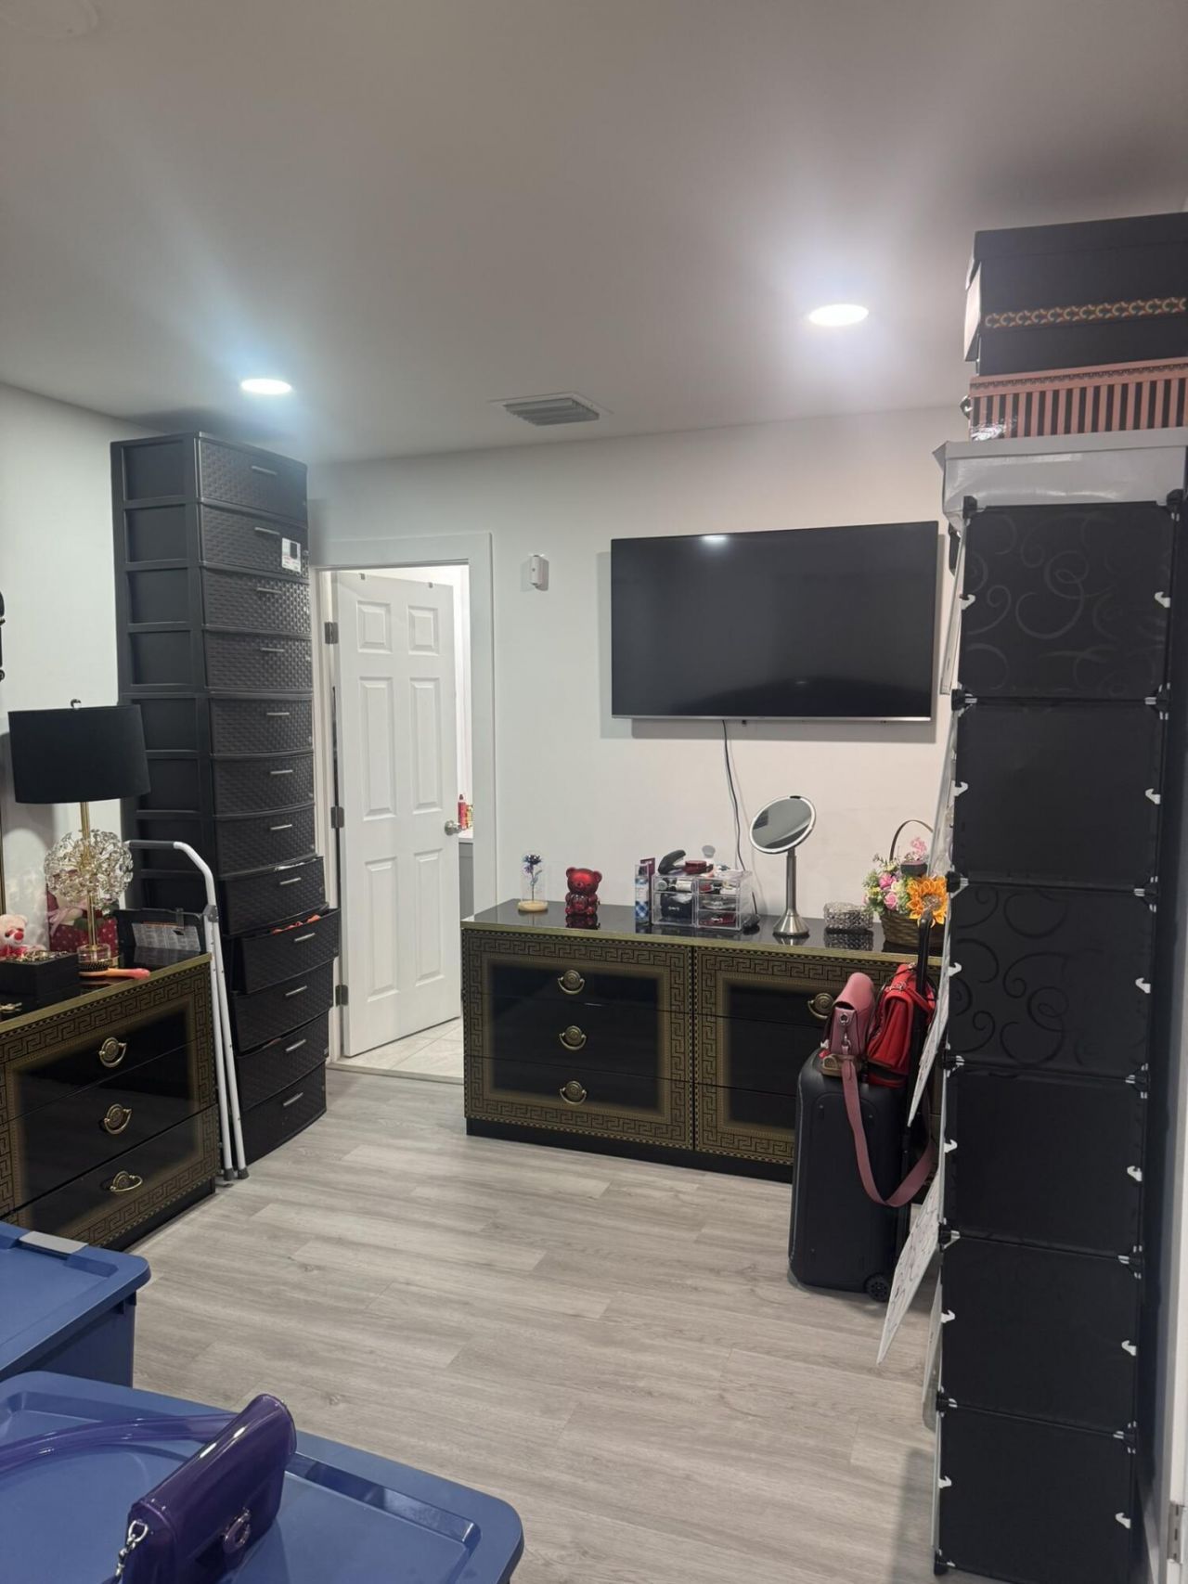
Primary Bedroom: 11 X 15 Level First

Neighborhood Information

Neighborhood Map

Neighborhood Hero

Neighborhood Highlights

Neighborhood Characteristics

Neighborhood Market Trend

Neighborhood Schools

Courtesy of

Agency Name: South Palm Realty
Agent Name: Maria C Herrera
Agency Phone: 561-588-0660

agent picture

Presented by

Agent Name: Mark Lang
Agent Phone: 561.626.7900
Agency Title: Illustrated Properties
Request Info

IDX logo

Mark Lang
ipre.com
Agent Cell:
561.719.3388
Office Phone:
561.626.7900

Mortgage Calculator

%
years/fixed
yearly
yearly (est.)

Estimated Payment

$ 1,795.24 Principal & Interest $1,447.51 Property Tax $261.75 Homeowner's Insurance $85.98
Mortgage Logo

Login to My Illustrated Account