SIGN UP Login/Register
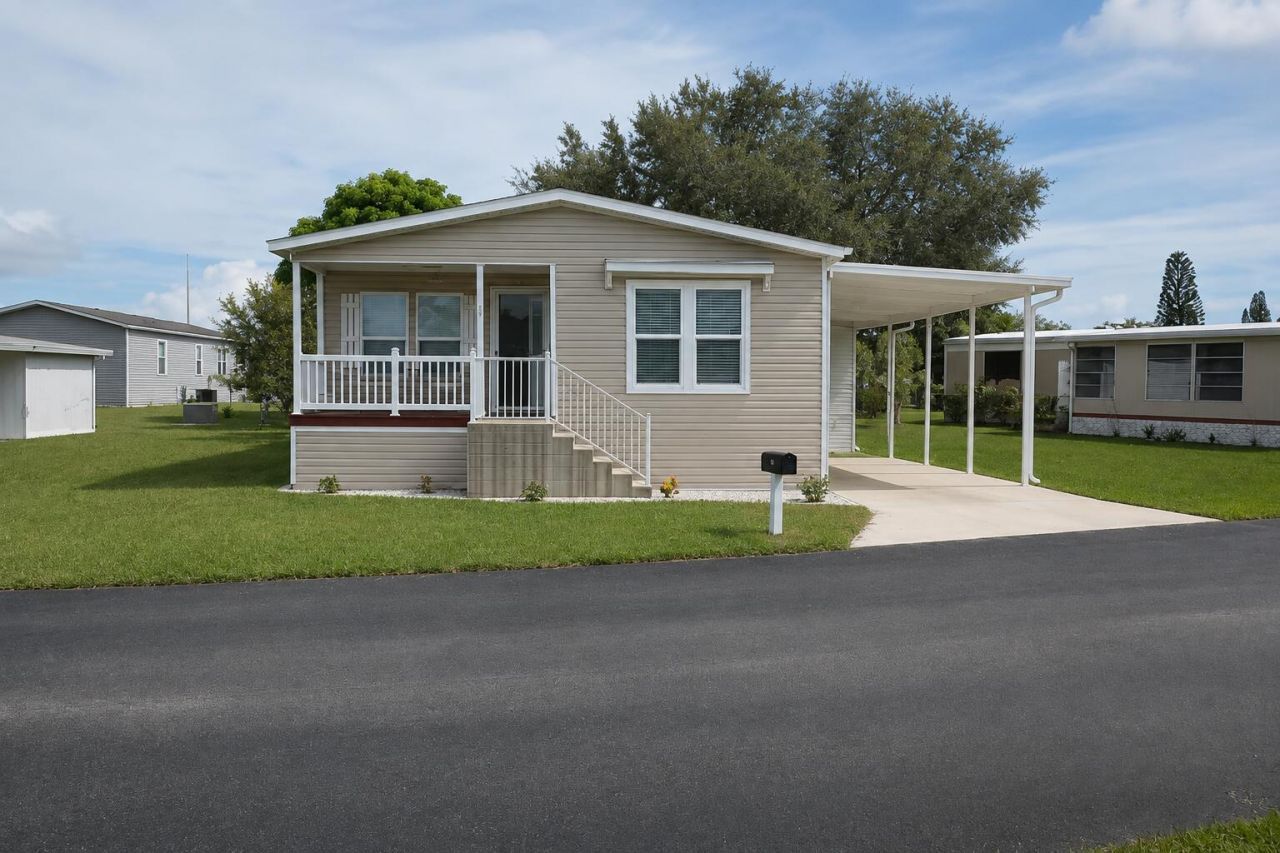
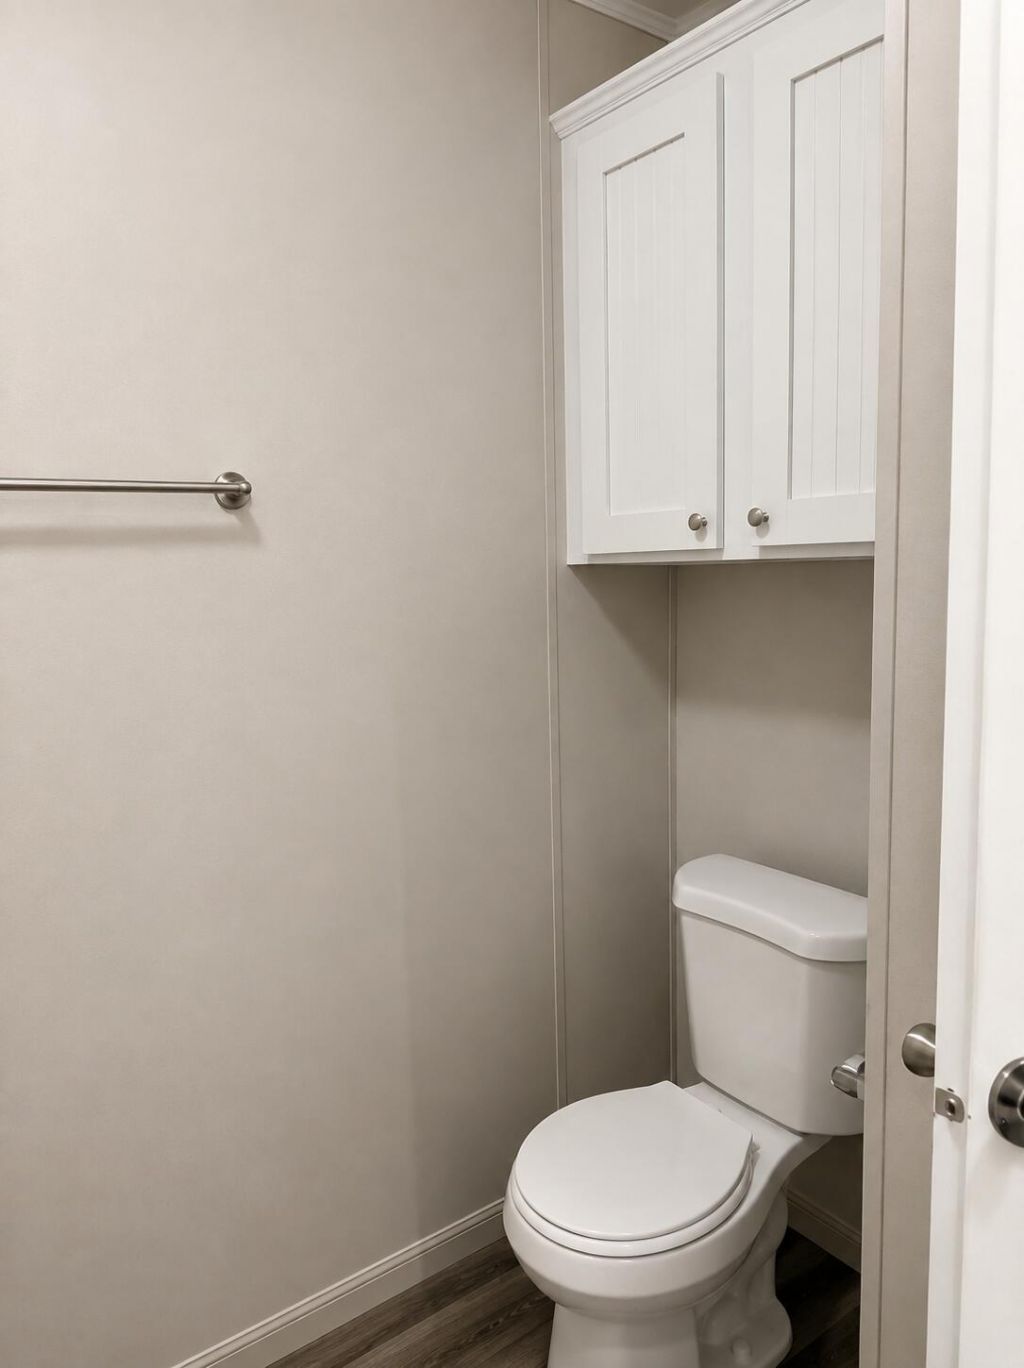
56 Manor Drive, Fort Pierce, FL 34982 Photo
Reduced
56 Manor Drive, Fort Pierce, FL 34982 Photo
Reduced
56 Manor Drive, Fort Pierce, FL 34982 Photo

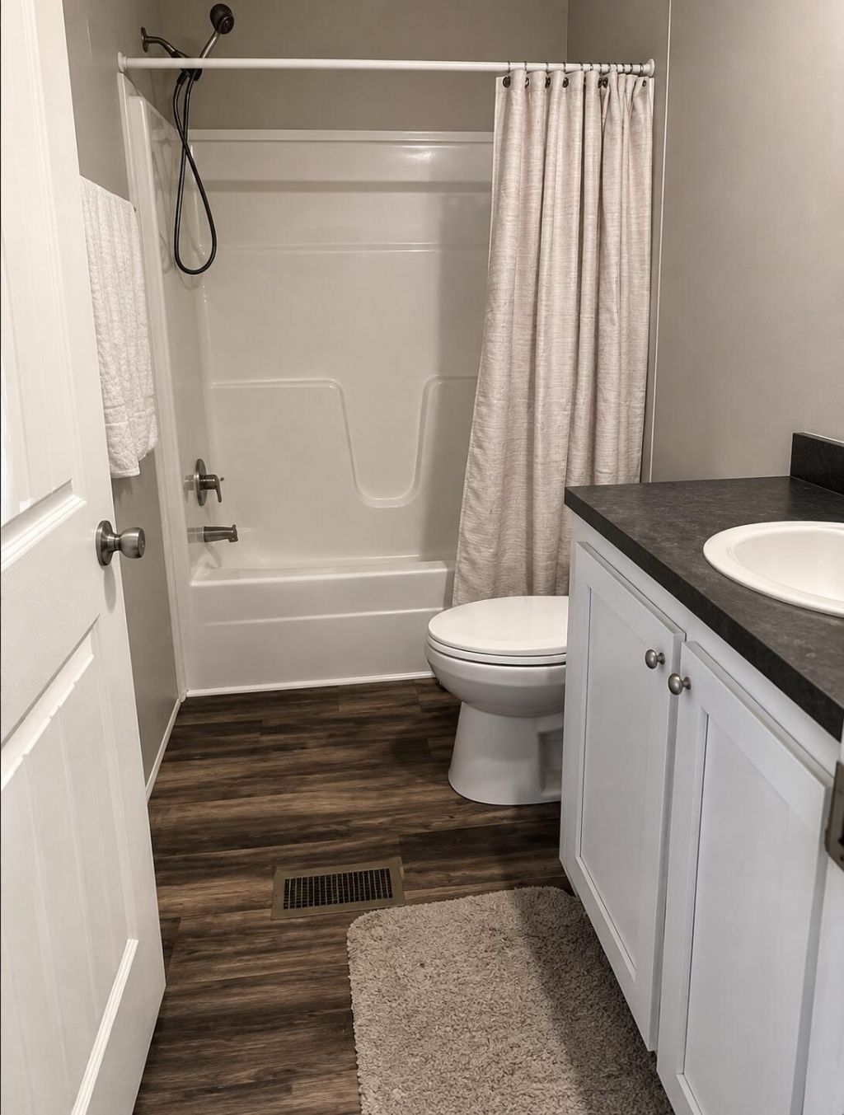
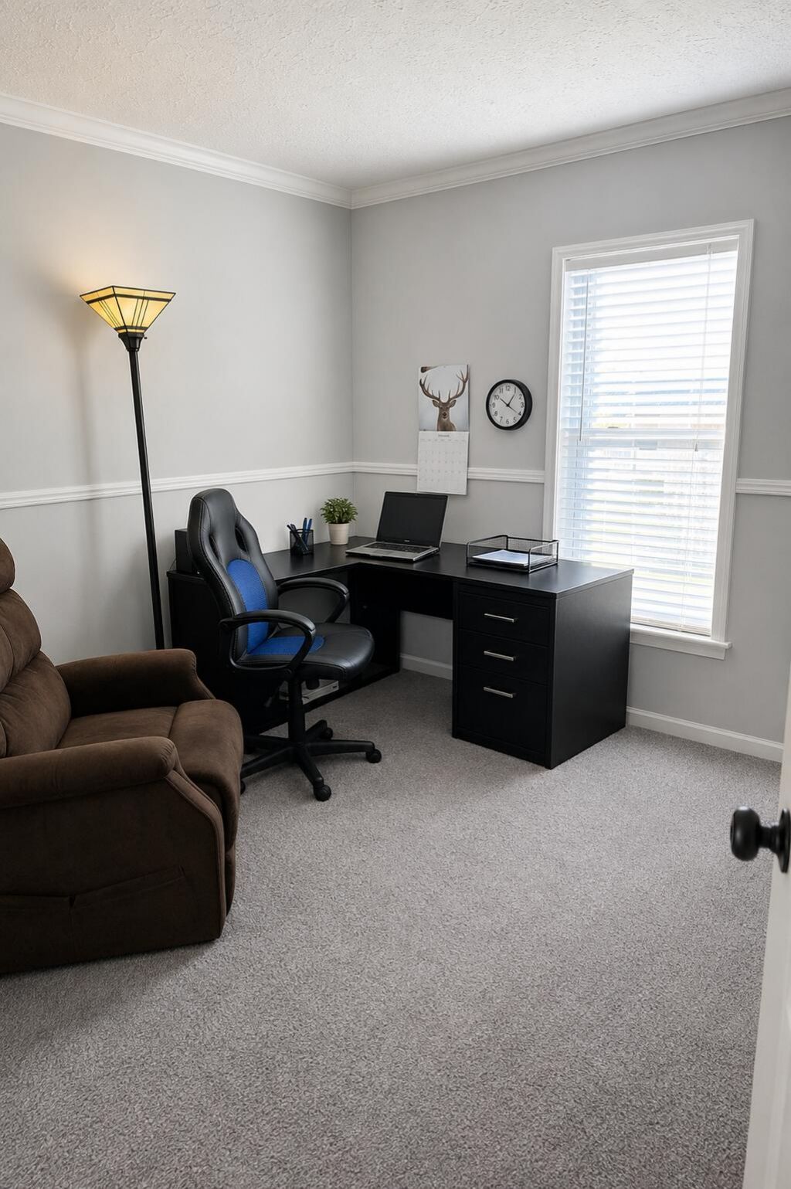
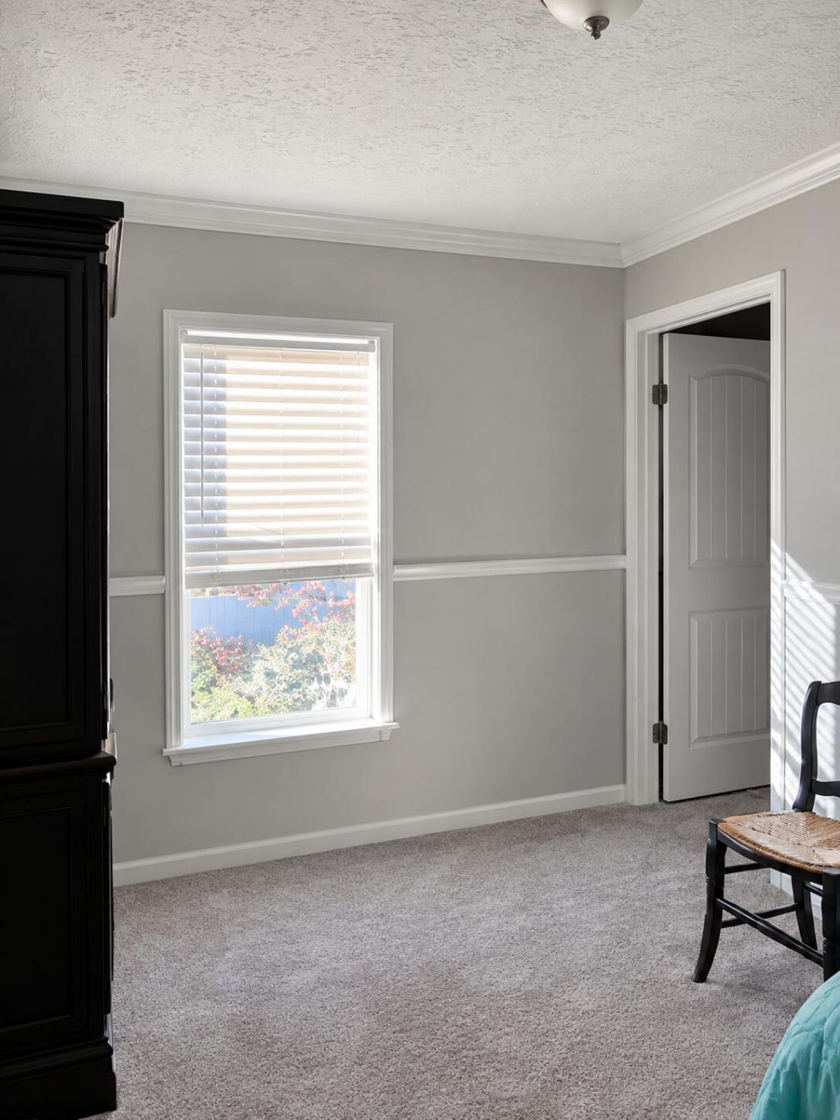
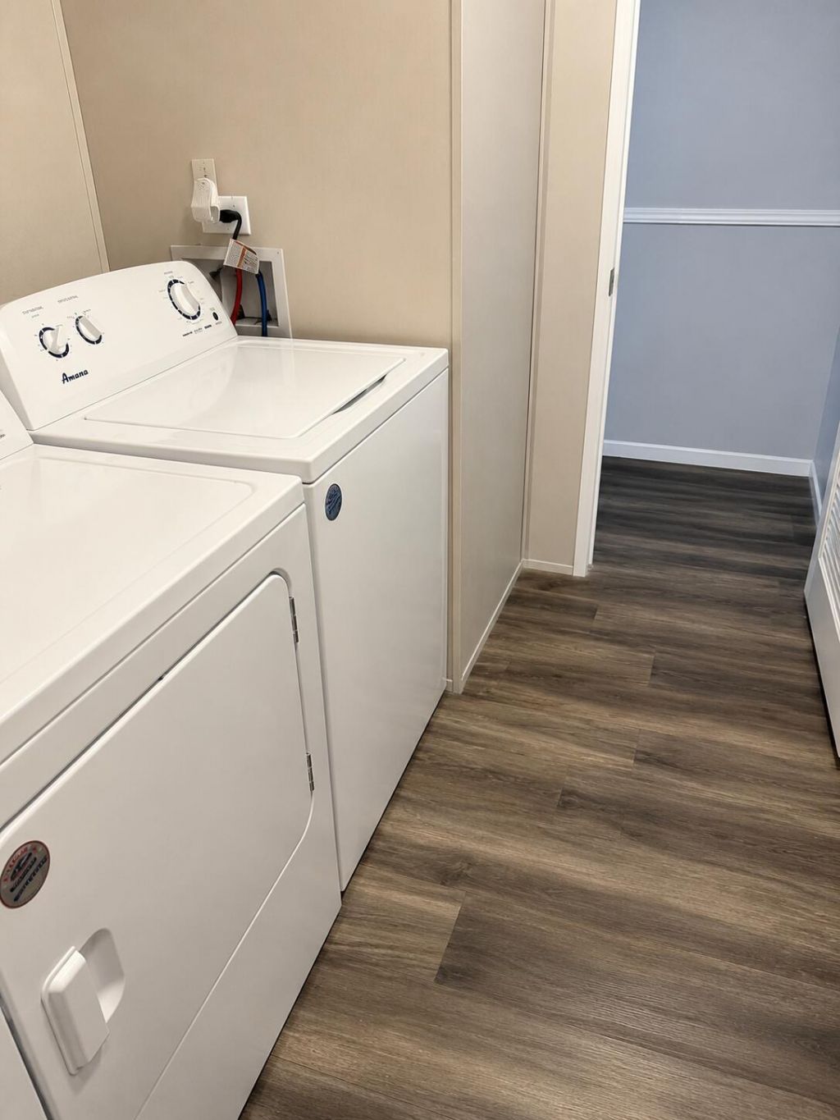
33 Photos

56 Manor Drive Fort Pierce, FL 34982
$87,900
  • Beds
    3
  • Baths
    2 full
  • Total Square Feet
    1,432

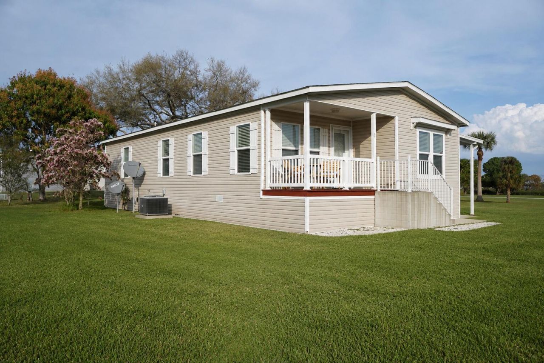
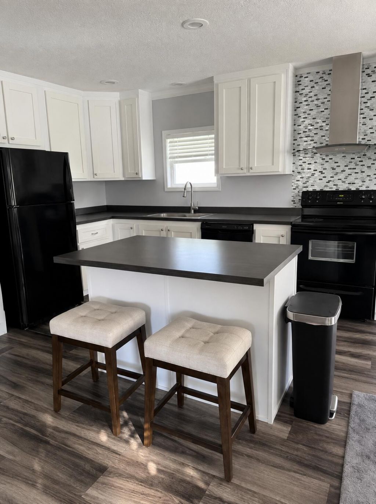
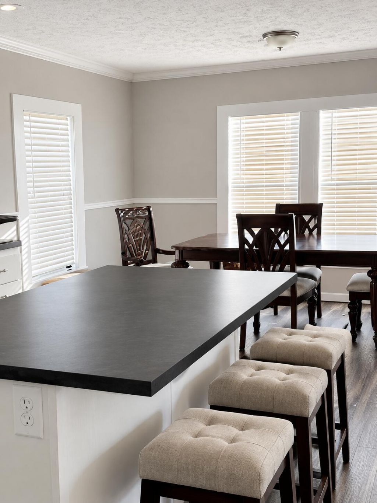
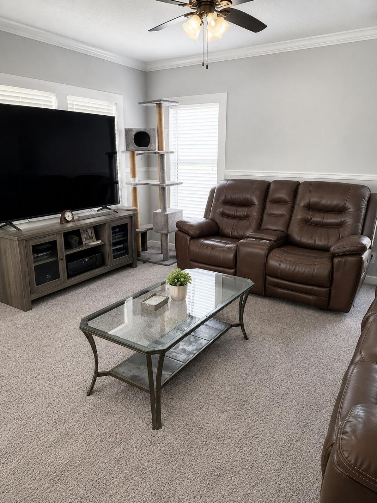
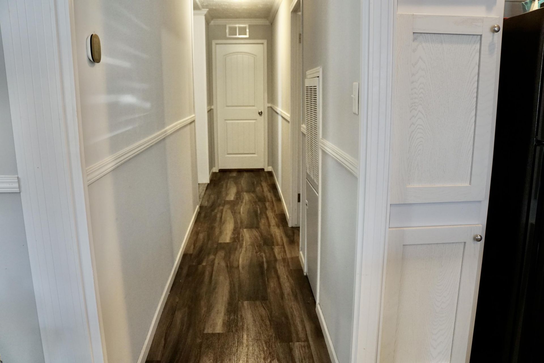
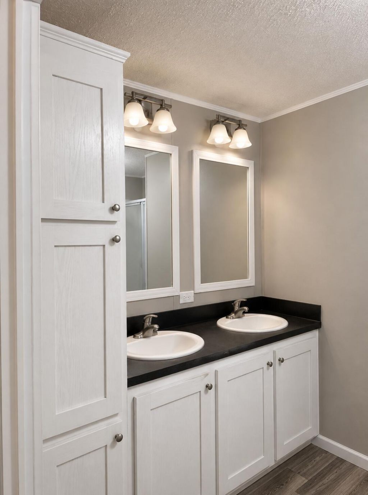
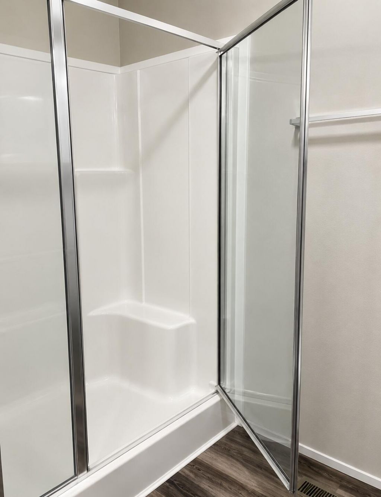
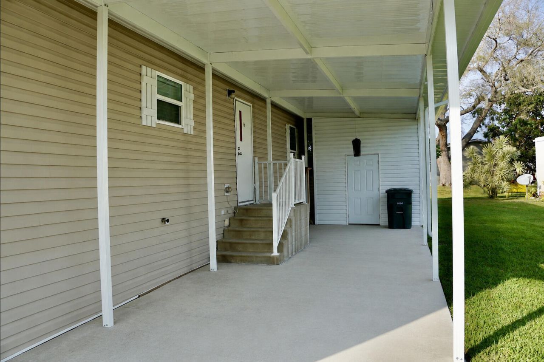
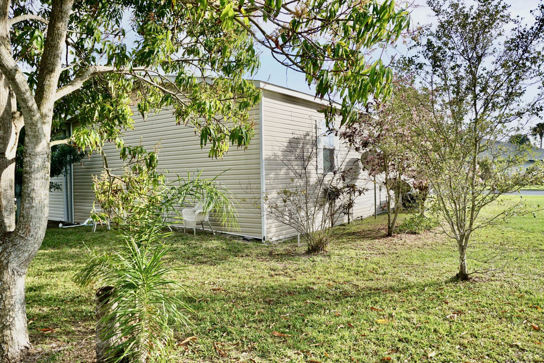
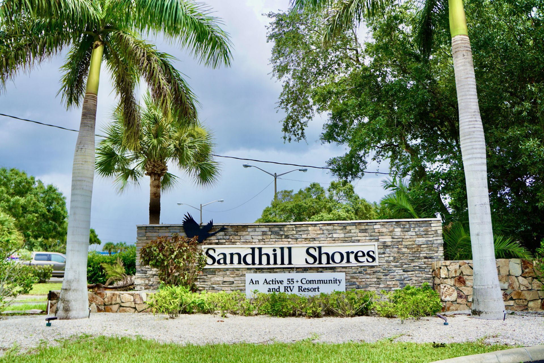
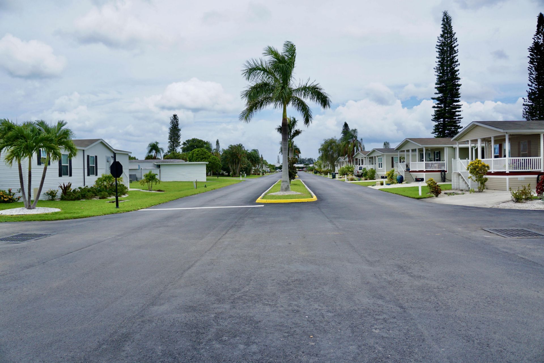
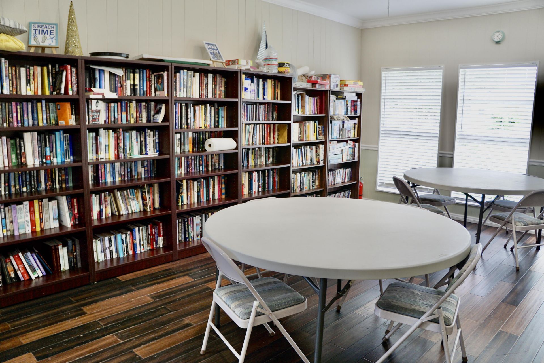
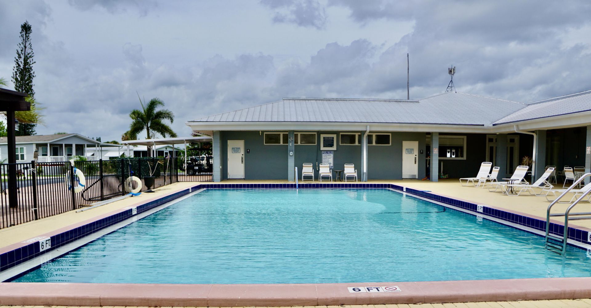
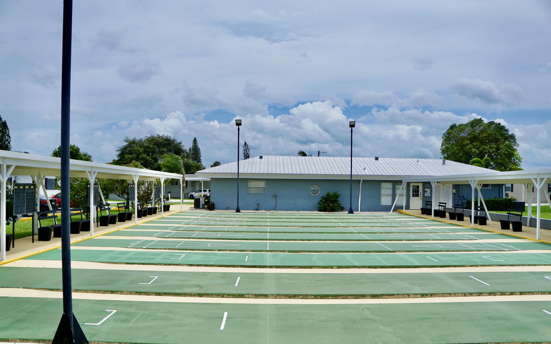
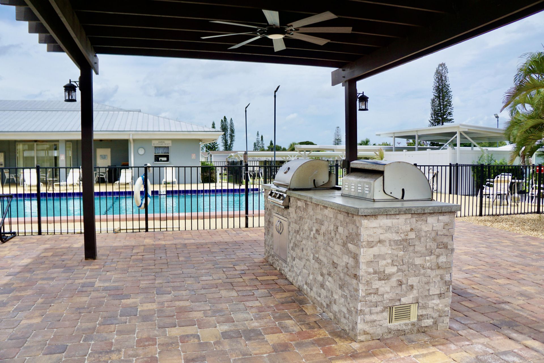
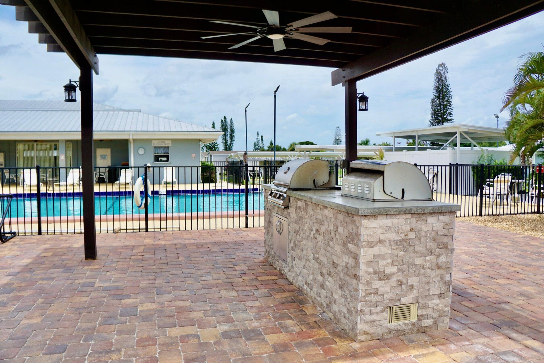
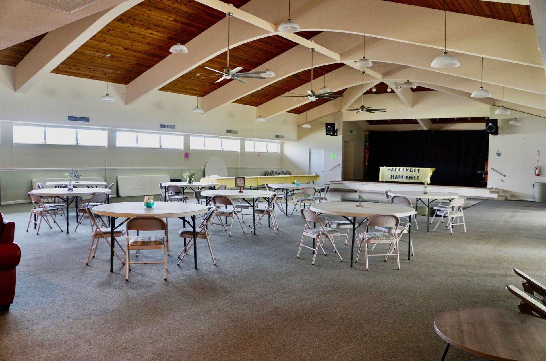
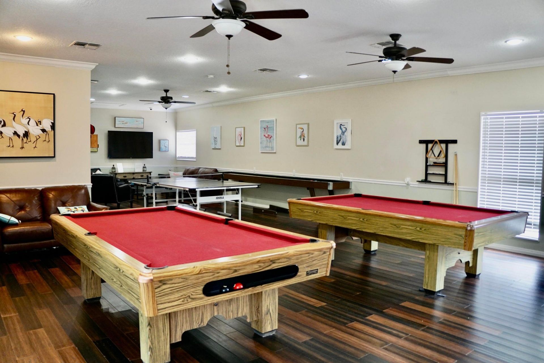
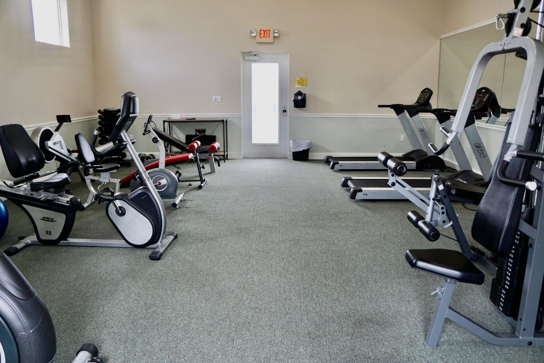
MOTIVATED SELLER! BRING YOUR OFFER! Welcome to this beautiful 2019-built 3-bedroom, 2-bath home in Sandhill Shores, a desirable gated 55+ community. This home offers a nice yard and a large covered patio, perfect for relaxing, entertaining, and enjoying the Florida lifestyle. Inside, you'll find a bright, open floor plan with a spacious kitchen featuring a large center island overlooking the living and dining areas. The generous utility room provides plenty of storage, while the attached covered...

View More

Property Summary

MLS Number: B26061642
Status: Reduced
Days on Market: 33
Subdivision: SANDHILL SHORES
County: Saint Lucie
Bedrooms: 3
Total Square Feet: 1,432
Price Per Sq. Ft.: $61
New Constuction: No
Waterfront: No
Property Type: Residential - Mobile Home
Cooling: Central Air, Ceiling Fan(s)
Heating: Central
Roof Type: Composition, Shingle
Stories: 1.0
Taxes: $0
Year Built: 2019

Featured Amenities

Kitchen Island
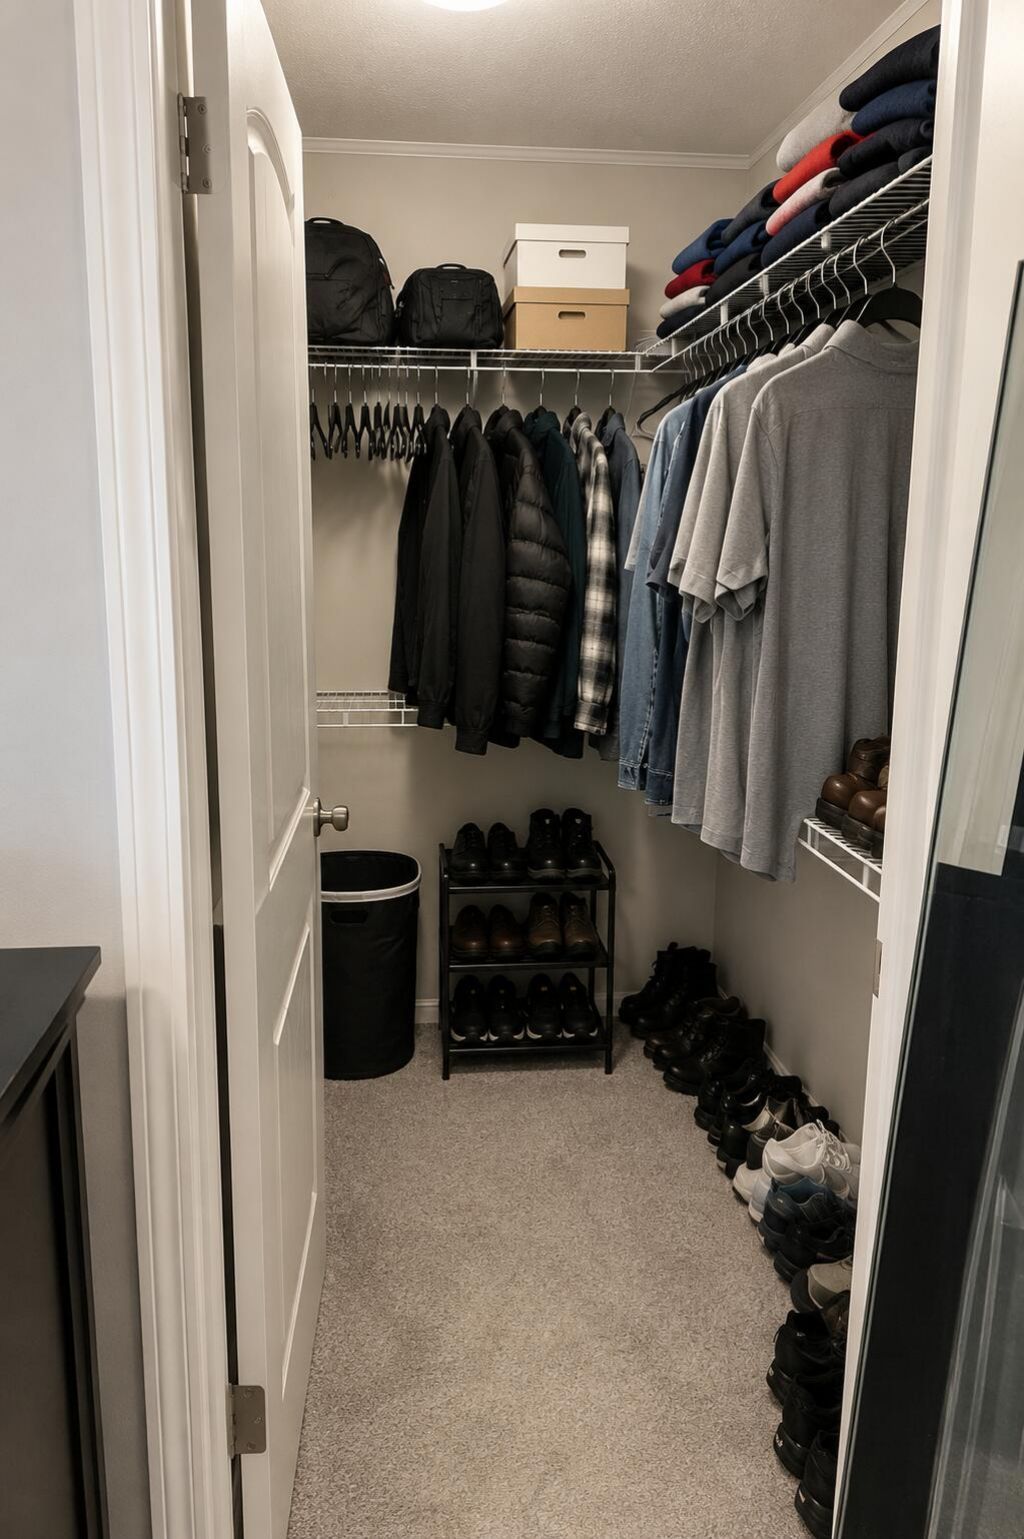
Walk-In Closet(s)

Property Details

Appliances: Dryer, Dishwasher, Electric Range, Refrigerator, Washer, Range
Carport Spaces: 1
Days on Site: 33
Exterior: Vinyl Siding
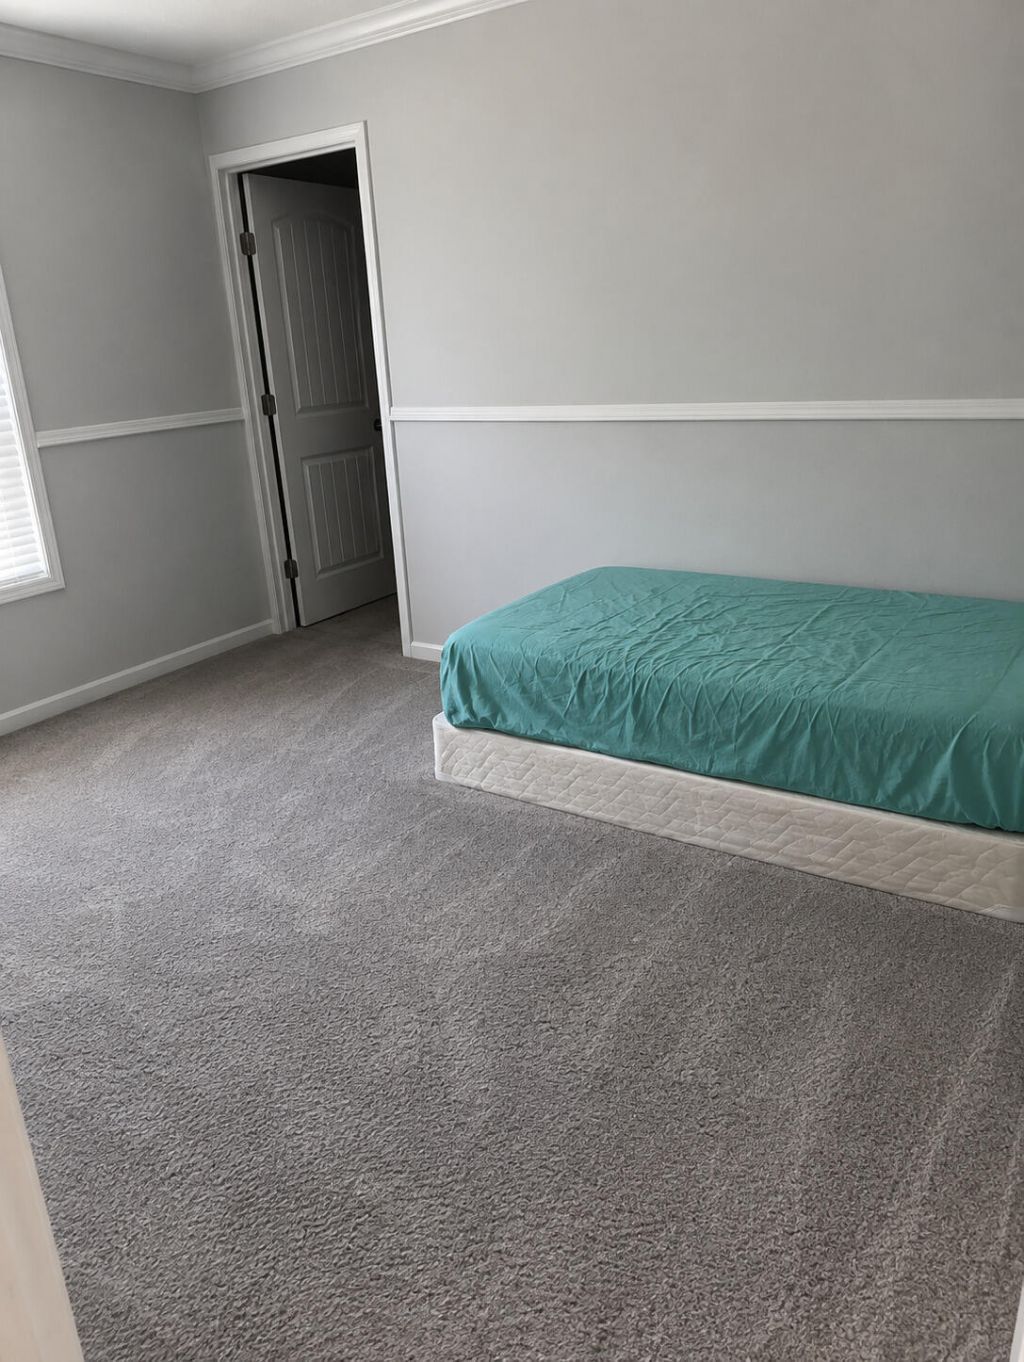
Flooring: Carpet, Wood
Laundry: Inside, Laundry Room
Parcel#: 242711100010005
Parking: Attached Carport, Driveway, Carport, Attached
Parking Notes: Attached Carport, Driveway, Carport, Attached
Patio/Porch: Porch - Open, Porch
Pets Allowed: Yes, Number Limit
Restrictions: Buyer Approval Required
Sewer: Public Sewer
SQFT Living: 1352
Total Rooms: 3
Utilities: Cable Available, Sewer Available, Water Available
Water: Public
Construction: Vinyl Siding

Room Sizes

Kitchen: 10 X 15
Living Room: 14 X 14
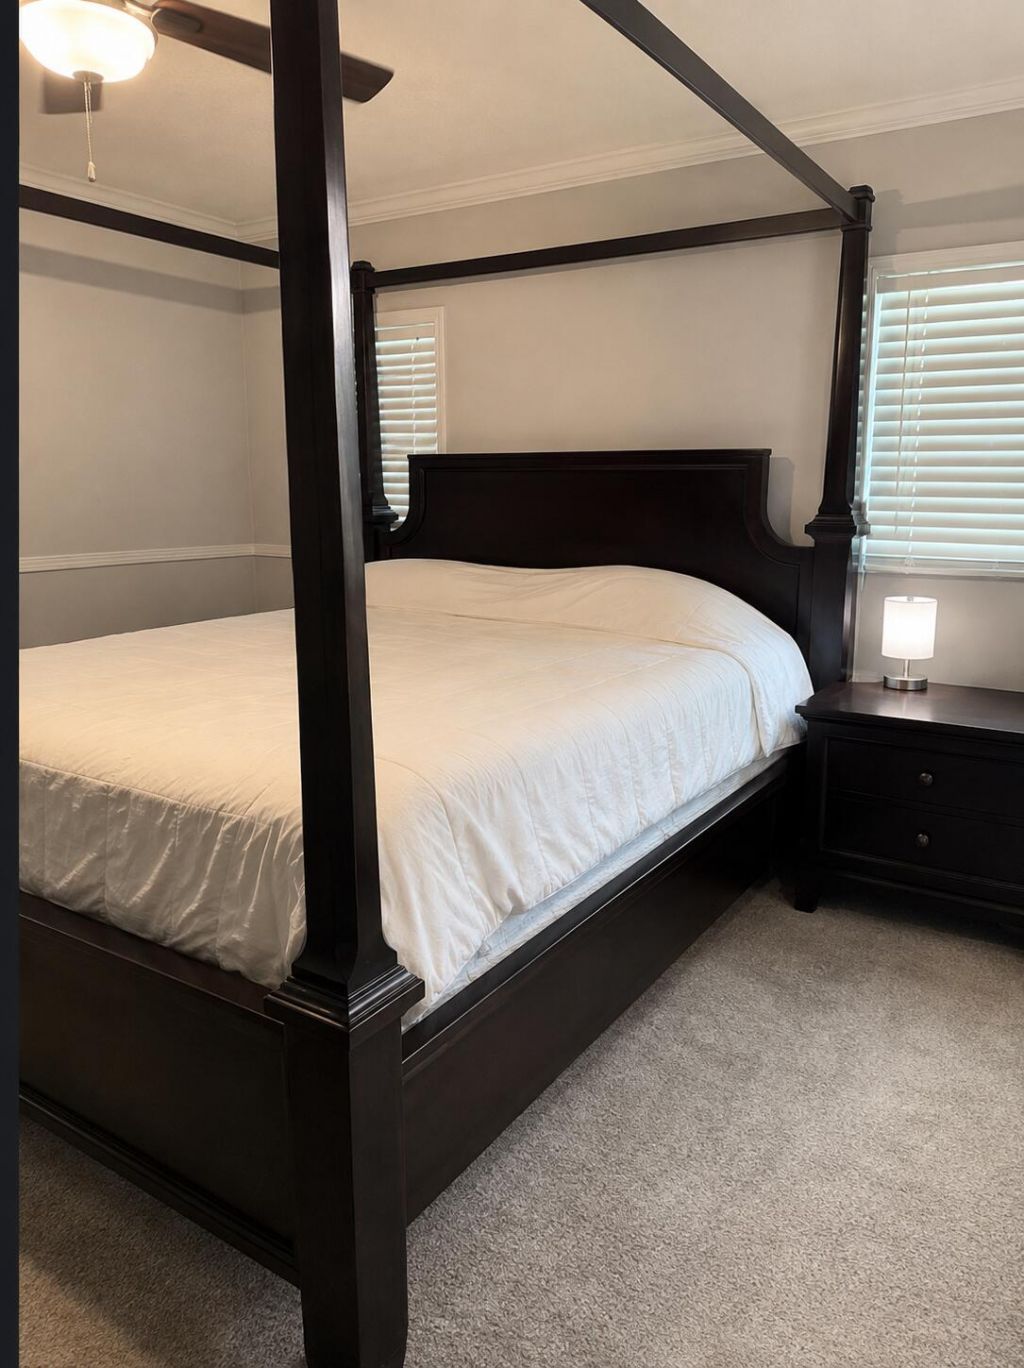
Primary Bedroom: 12 X 13

Neighborhood Information

Neighborhood Map

Neighborhood Hero

Neighborhood Highlights

Neighborhood Characteristics

Neighborhood Market Trend

Neighborhood Schools

Courtesy of

Agency Name: American Realty of PSL LLC
Agent Name: Daniel Castaneda
Agency Phone: 772-905-8694

agent picture

Presented by

Agent Name: Mark Lang
Agent Phone: 561.626.7900
Agency Title: Illustrated Properties
Request Info

IDX logo

Mark Lang
ipre.com
Agent Cell:
561.719.3388
Office Phone:
561.626.7900

Mortgage Calculator

%
years/fixed
yearly
yearly (est.)

Estimated Payment

$ 457.24 Principal & Interest $431.60 Property Tax (data not provided by mls) $0.00 Homeowner's Insurance $25.64
Mortgage Logo

Login to My Illustrated Account