SIGN UP Login/Register
6675 S Oriole Boulevard, Unit 3010, Delray Beach, FL 33446 Photo
New
6675 S Oriole Boulevard, Unit 3010, Delray Beach, FL 33446 Photo
New
6675 S Oriole Boulevard, Unit 3010, Delray Beach, FL 33446 Photo

9 Photos

6675 S Oriole Boulevard, 3010 Delray Beach, FL 33446
$117,000
  • Beds
    2
  • Baths
    2 full
  • Total Square Feet
    1,305

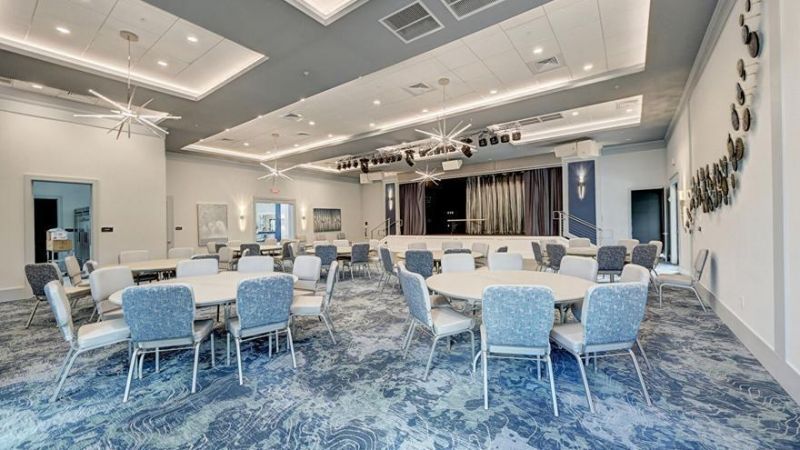
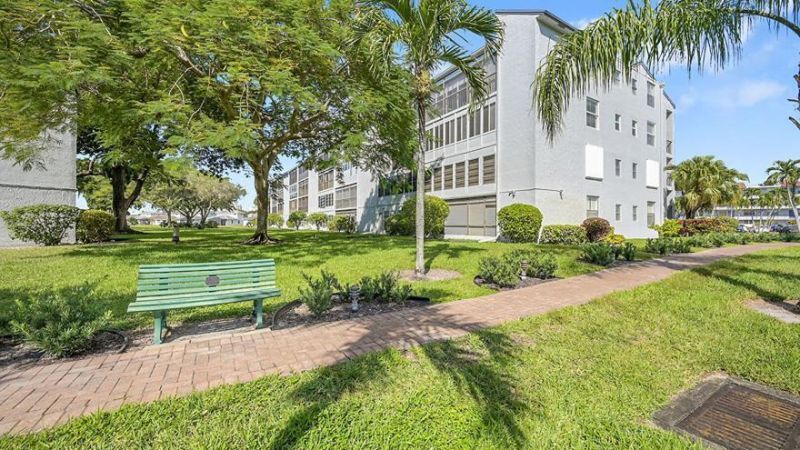
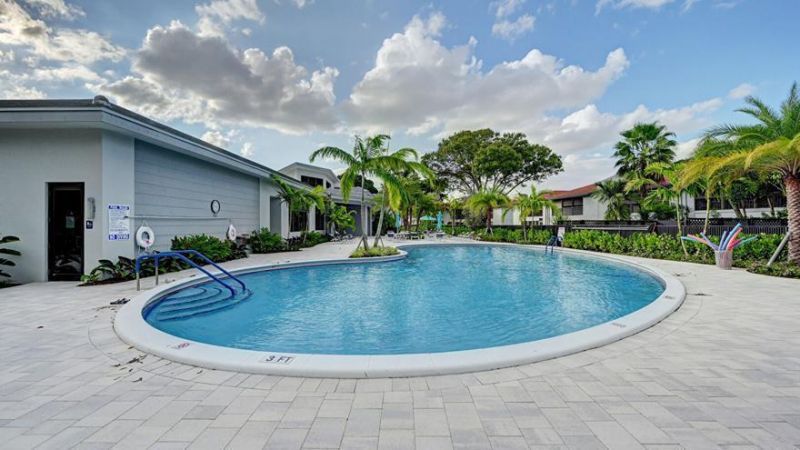
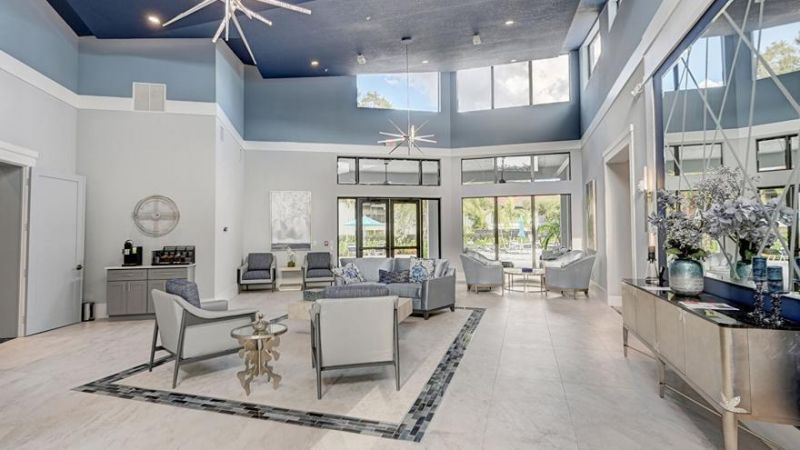
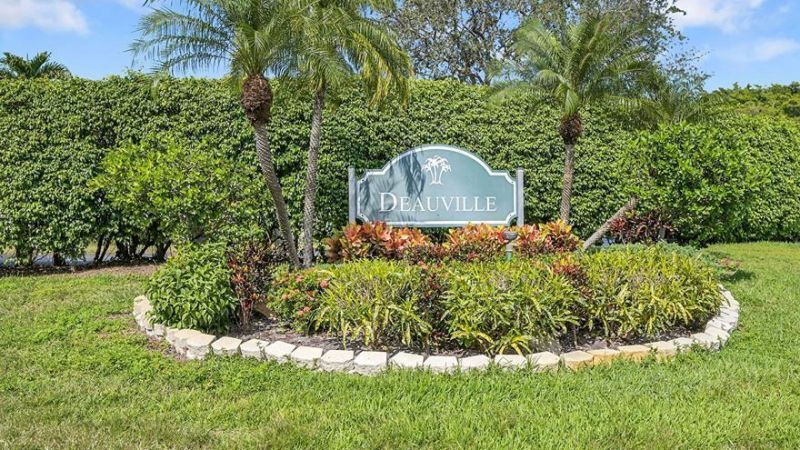
2-bedroom, 2-bath corner unit in popular Deauville community. Third floor of a four-story elevator building. Unit offers plenty of light and spacious closet space. Deauville is a very active 55+ community with lots of planned activities in the newer and beautiful clubhouse. Plenty of guest parking plus resident-assigned parking. Hurricane protection on all windows and lanai. Some updating will make this a perfect unit.

Property Summary

MLS Number: B26091398
Status: Active
Days on Market: 3
Subdivision: VILLAGES OF ORIOLE DEAUVILLE CONDO
County: Palm Beach
Bedrooms: 2
Total Square Feet: 1,305
Price Per Sq. Ft.: $90
New Constuction: No
Waterfront: Yes
Property Type: Residential - Condominium
Cooling: Central Air
Heating: Central Individual
Roof Type: Flat
Stories: 4.0
Taxes: $2,069
Year Built: 1980
HOA Fee: $1056/ Monthly

Featured Amenities

None
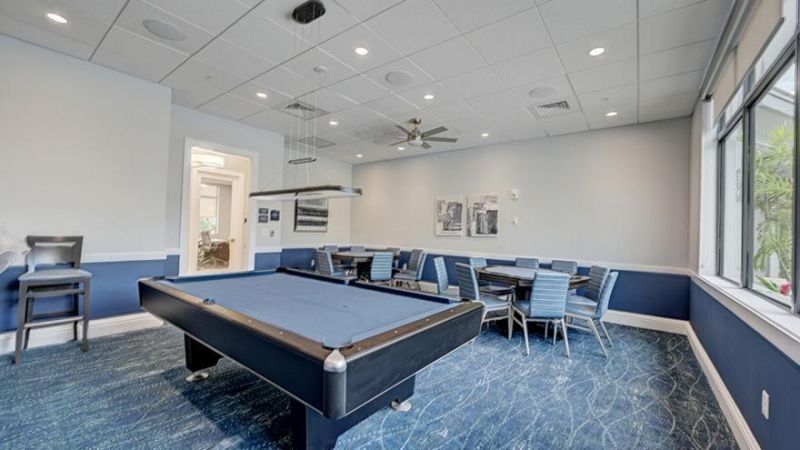
Billiard Room
Clubhouse
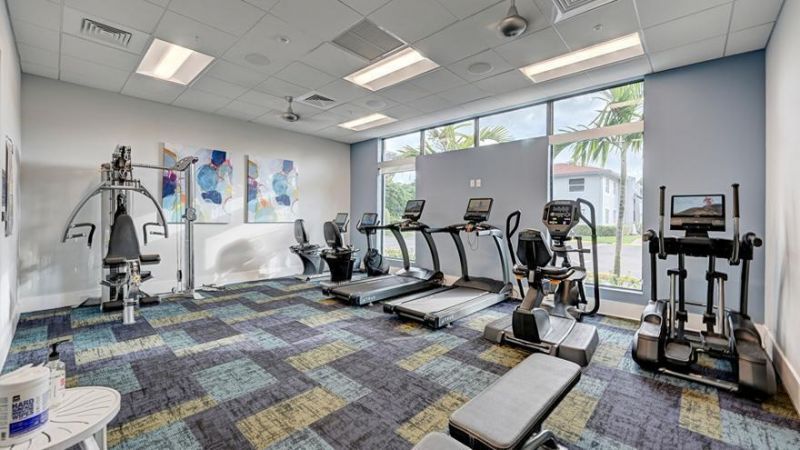
Fitness Center
Game Room
Parking
Pool
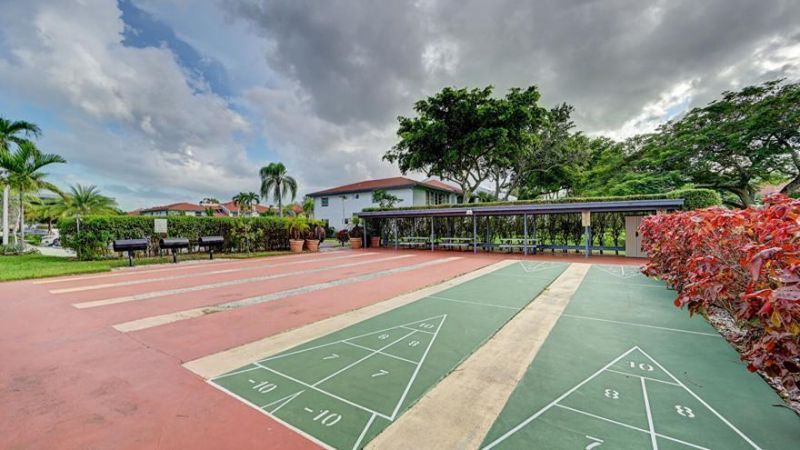
Shuffleboard Court
Community Room
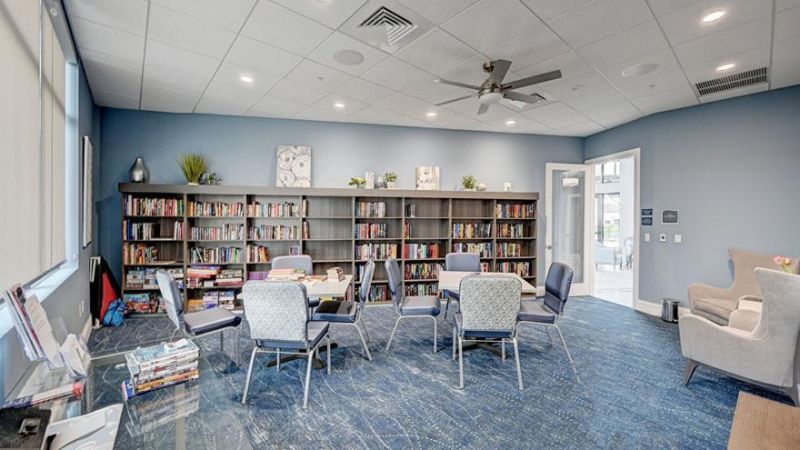
Library
Maintained Community
Gated
Maintenance
Recreation Facilities

Property Details

Appliances: Dishwasher, Electric Range, Refrigerator
Association Fee Includes: Cable TV, Maintenance Grounds, Maintenance Structure, Sewer, Trash, Water, Common Areas, Elevator, Recreatio
Days on Site: 3
Exterior: CBS
Flooring: Ceramic Tile
Parcel#: 00424616030063010
Parking: Assigned, Guest
Parking Notes: Assigned, Guest
Pets Allowed: Yes, Cats OK
Restrictions: Buyer Approval Required, Limited # Vehicles, Parking - No Commercial Vehicles, Parking - No Motorcycle,
Sewer: Public Sewer
Special View Info: Water, Lake
SQFT Living: 1044
Structure Type: Multi Family
Total Rooms: 3
Utilities: Cable Available, Electricity Connected, Sewer Available, Water Connected
Water: Public
Construction: CBS

Local Schools

High School: Spanish River
Middle School: Carver Community
Elementary School: Hagen Road

Neighborhood Information

Neighborhood Map

Neighborhood Hero

Neighborhood Highlights

Neighborhood Characteristics

Neighborhood Market Trend

Neighborhood Schools

Courtesy of

Agency Name: United Realty Group Inc
Agent Name: Phyllis Hoffer
Agency Phone: 561-235-2127

agent picture

Presented by

Agent Name: Mark Lang
Agent Phone: 561.626.7900
Agency Title: Illustrated Properties
Request Info

IDX logo

Mark Lang
ipre.com
Agent Cell:
561.719.3388
Office Phone:
561.626.7900

Mortgage Calculator

%
years/fixed
yearly
yearly (est.)

Estimated Payment

$ 781.03 Principal & Interest $574.49 Property Tax $172.42 Homeowner's Insurance $34.13
Mortgage Logo

Login to My Illustrated Account